The brief
The Phase II workshop develops private living and social spaces beside the headquarters lake. The programme combines relaxation, exercise, entertaining and more intimate rooms within the same building.
 INTERIOR DESIGN
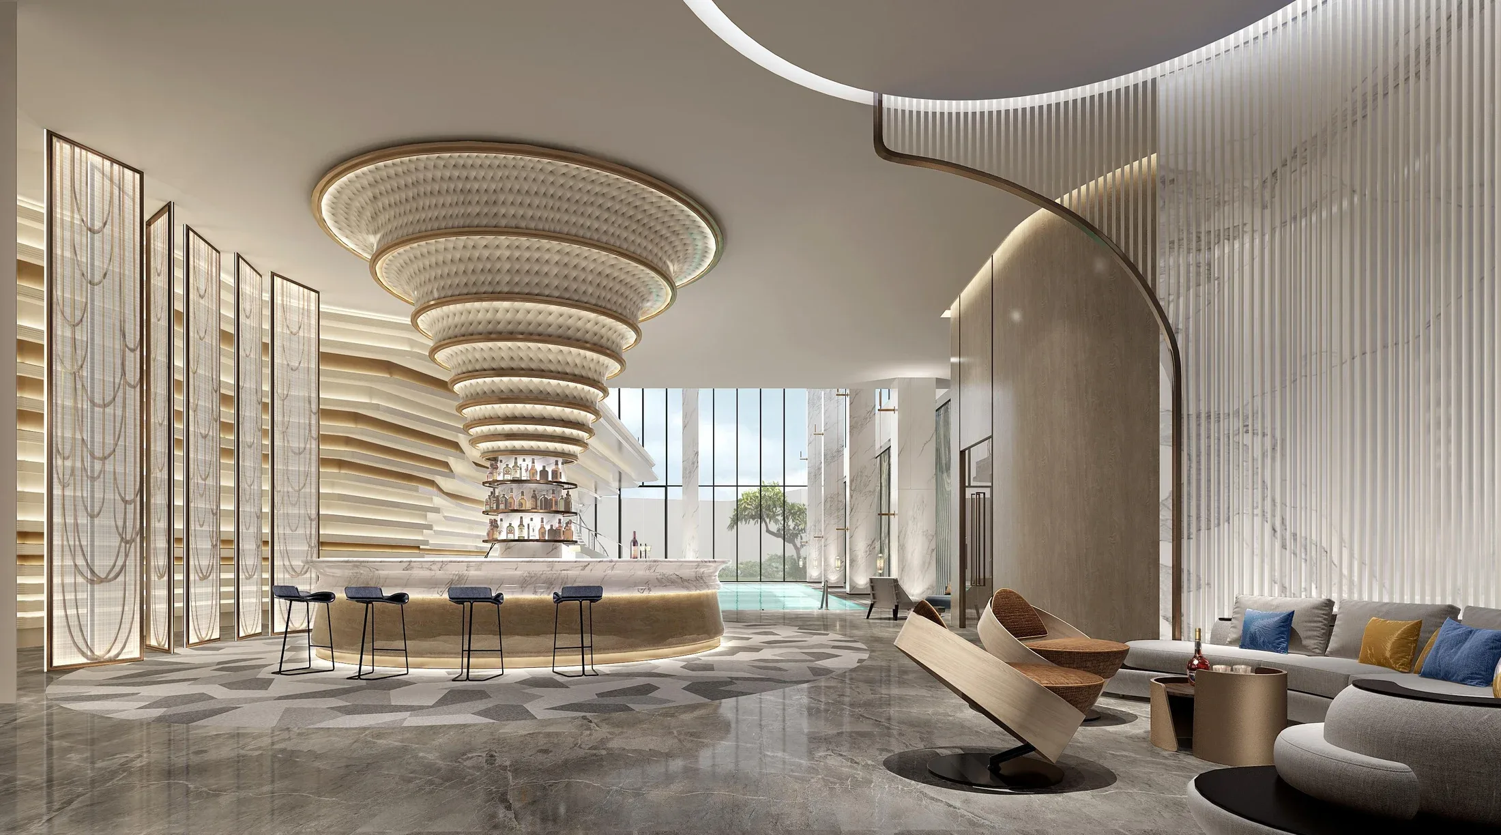
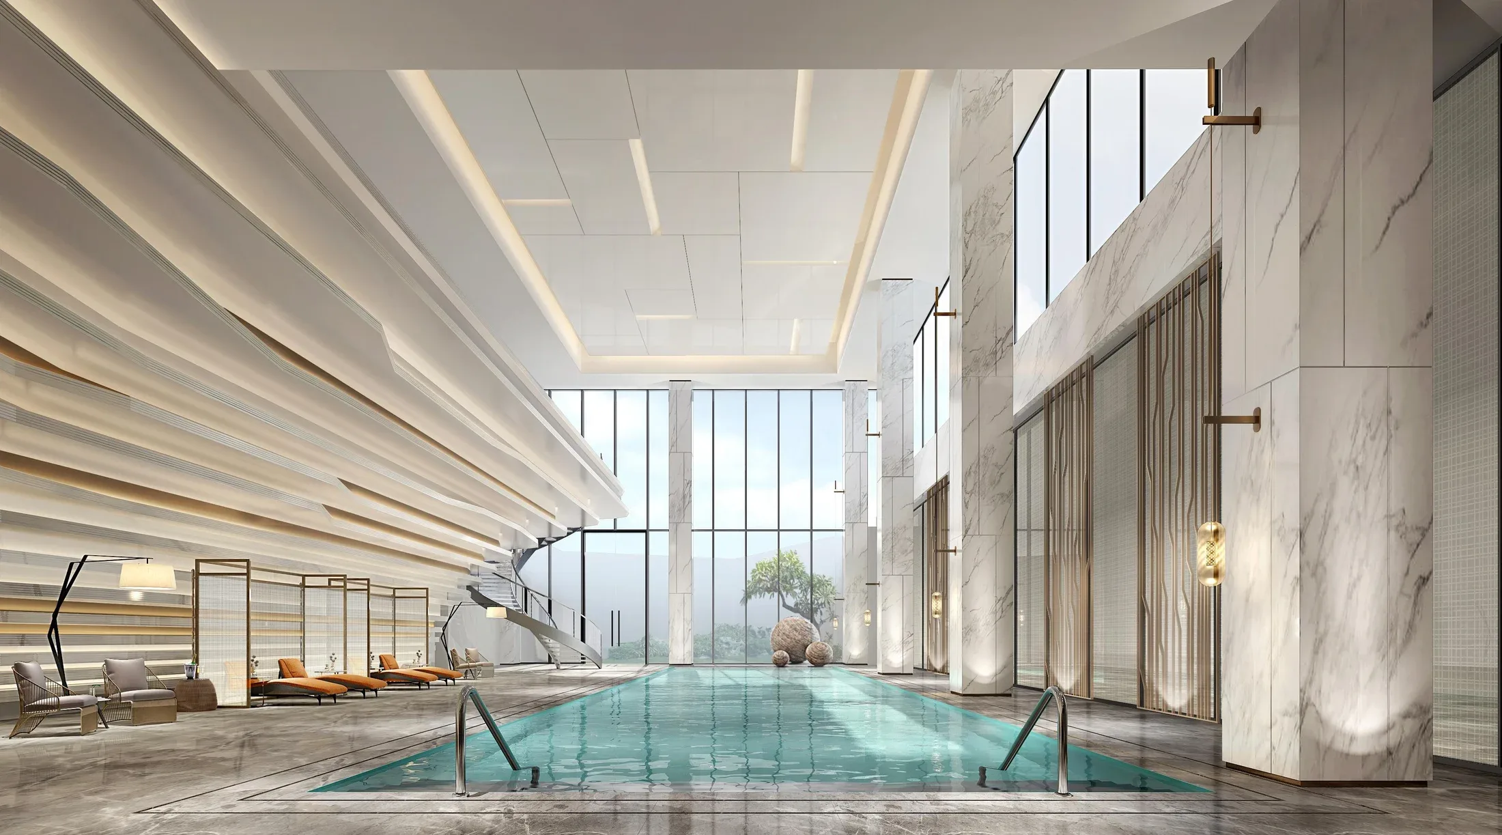
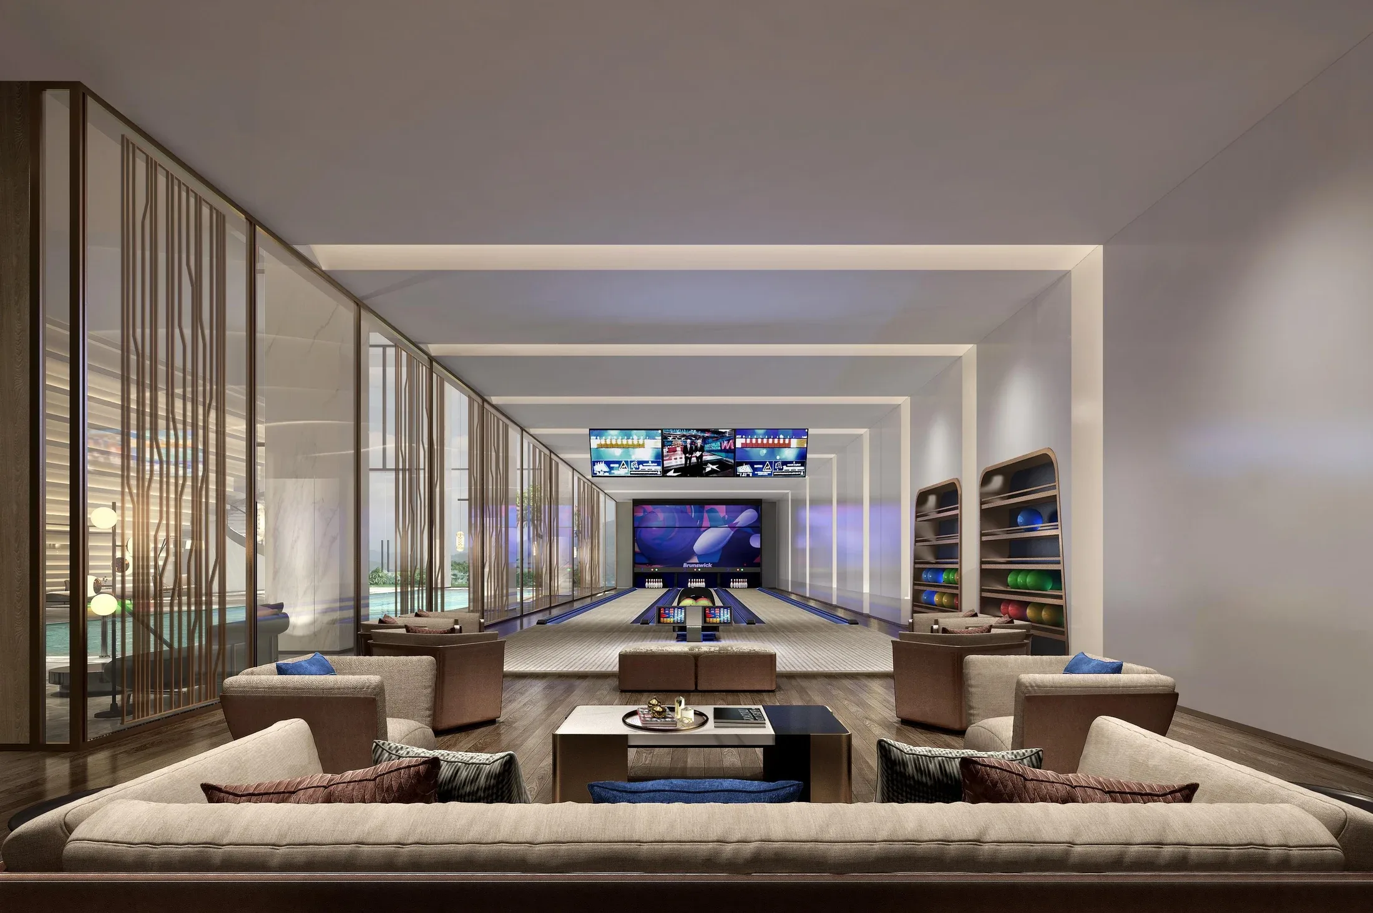
A lakeside clubhouse proposal brings a water bar, swimming pool, gym, wine cellar and screening room into one private hospitality programme. Daylight and the relationship to water provide a common thread through spaces with very different uses.
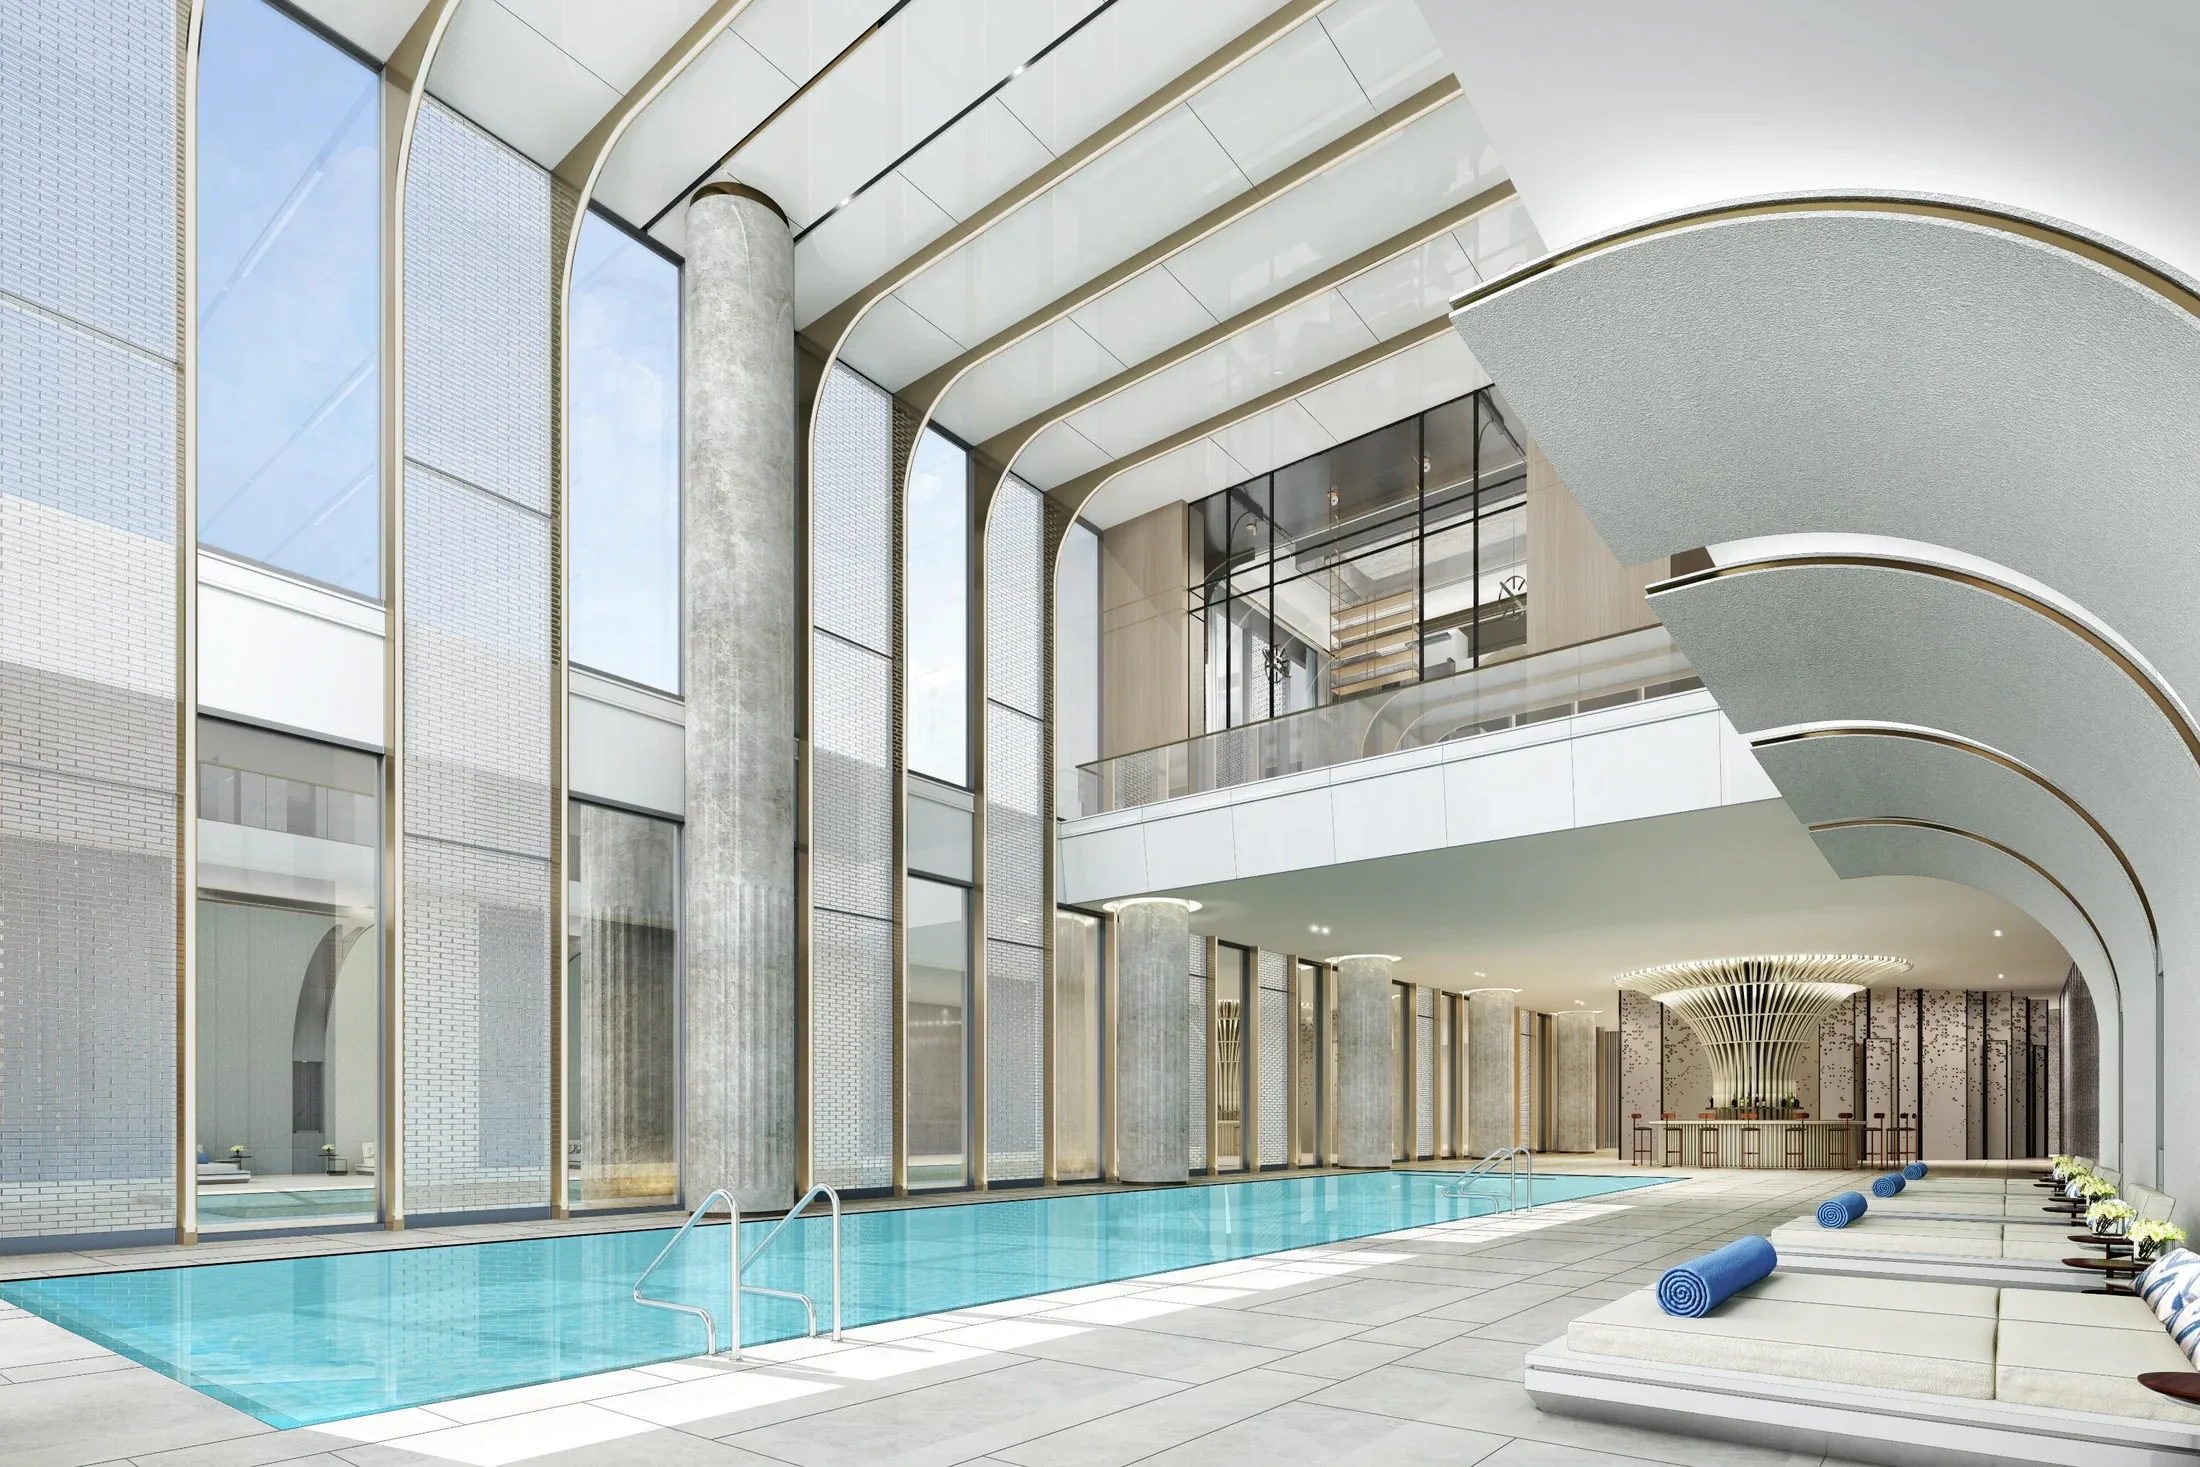
A lakeside clubhouse proposal brings a water bar, swimming pool, gym, wine cellar and screening room into one private hospitality programme. Daylight and the relationship to water provide a common thread through spaces with very different uses.
Explore the relationship between rooms, material and light in the gallery below.
Discuss a similar brief ↗The Phase II workshop develops private living and social spaces beside the headquarters lake. The programme combines relaxation, exercise, entertaining and more intimate rooms within the same building.
The pool hall uses the tall volume and full-height glazing to draw daylight into the interior. The water-bar studies connect sculpted overhead elements with seating, while the cellar and screening room introduce more enclosed atmospheres.
The workshop studies these rooms as parts of one project, with plans, furniture selections and material palettes alongside the visualisations. The images shown here are design proposals, not a claim of completed construction.