IDStart a project ↗
JAKARTA / AN INTEGRATED DESIGN PRACTICE

Interior Design
Jakarta

A quieter kind
of distinction.

Architecture, interiors and landscape for the way you want to live—and the impression you want to leave.

Discover the project ↗
01 / 60A perspective, expressed in places.
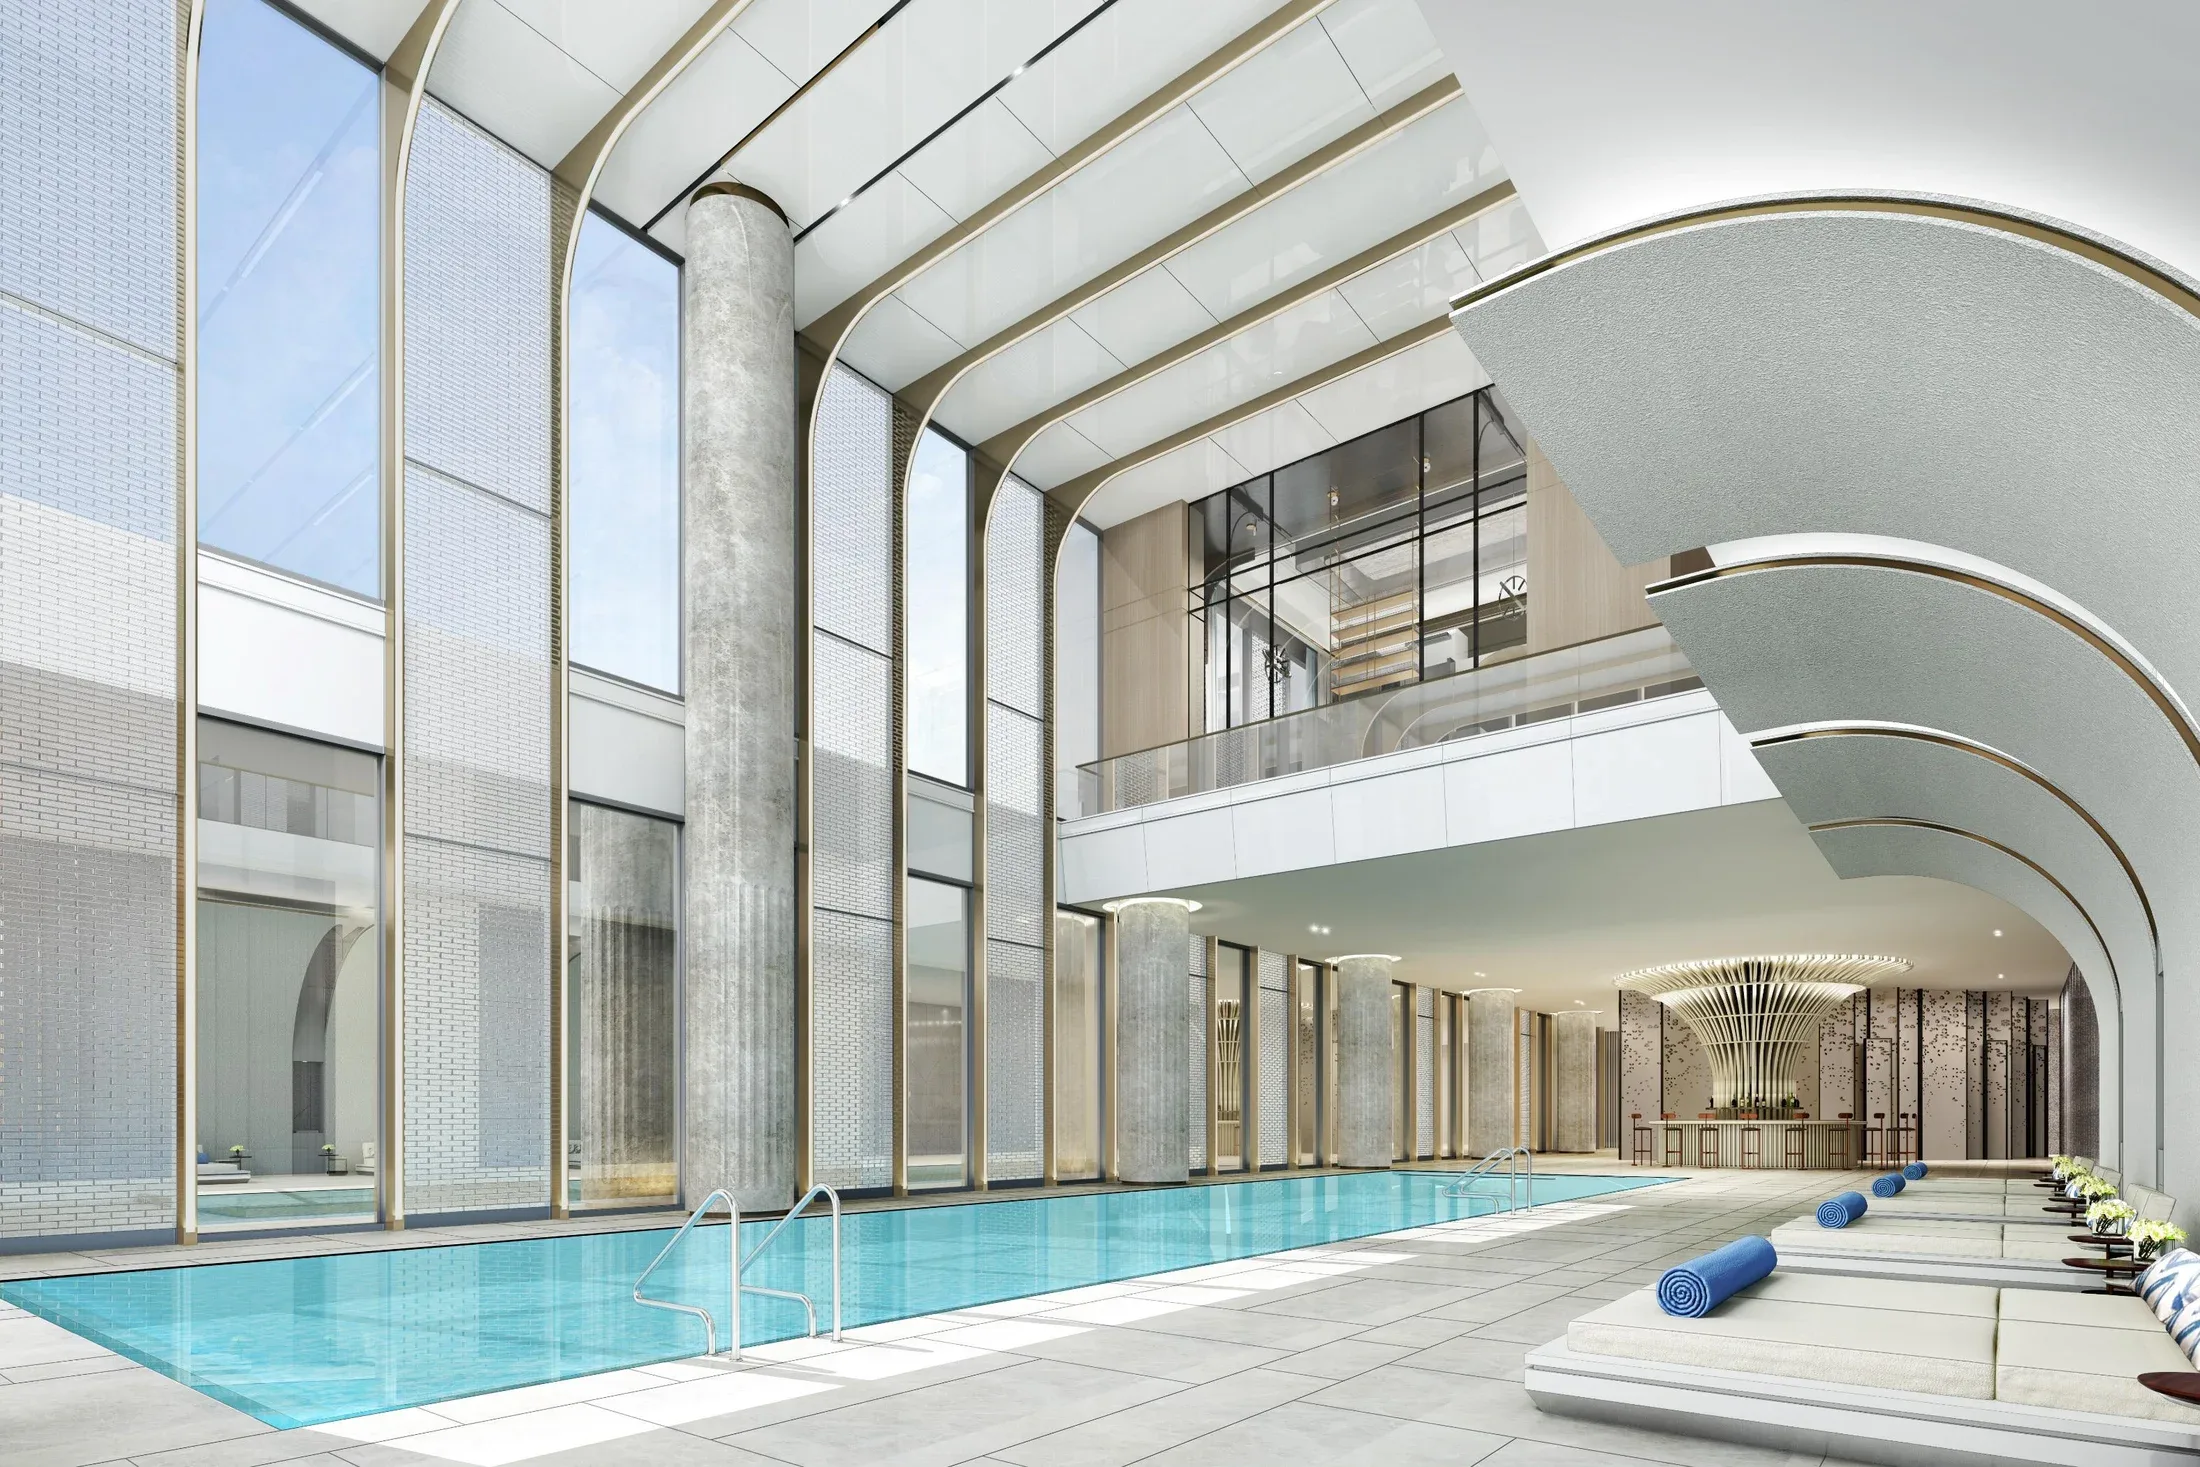
Giant Clubhouse — pool hall design proposal
GIANT CLUBHOUSE / DESIGN PROPOSALLight / Volume / Material
THE IDEA BEHIND THE PRACTICE

A place should reveal
who it belongs to.

The home that makes room for three generations. The hotel whose welcome is remembered. The business whose character is felt before a word is spoken. These are different briefs. Each deserves a point of view of its own.

We begin with that understanding, then connect the building, the rooms, the garden and the details of making. A coherent place comes from decisions that belong together.

A CLOSER LOOK / SELECTED WORK

The idea.
And its expression.

View the collection of 60 ↗
Victoria Manor House
01 / Architecture & grounds

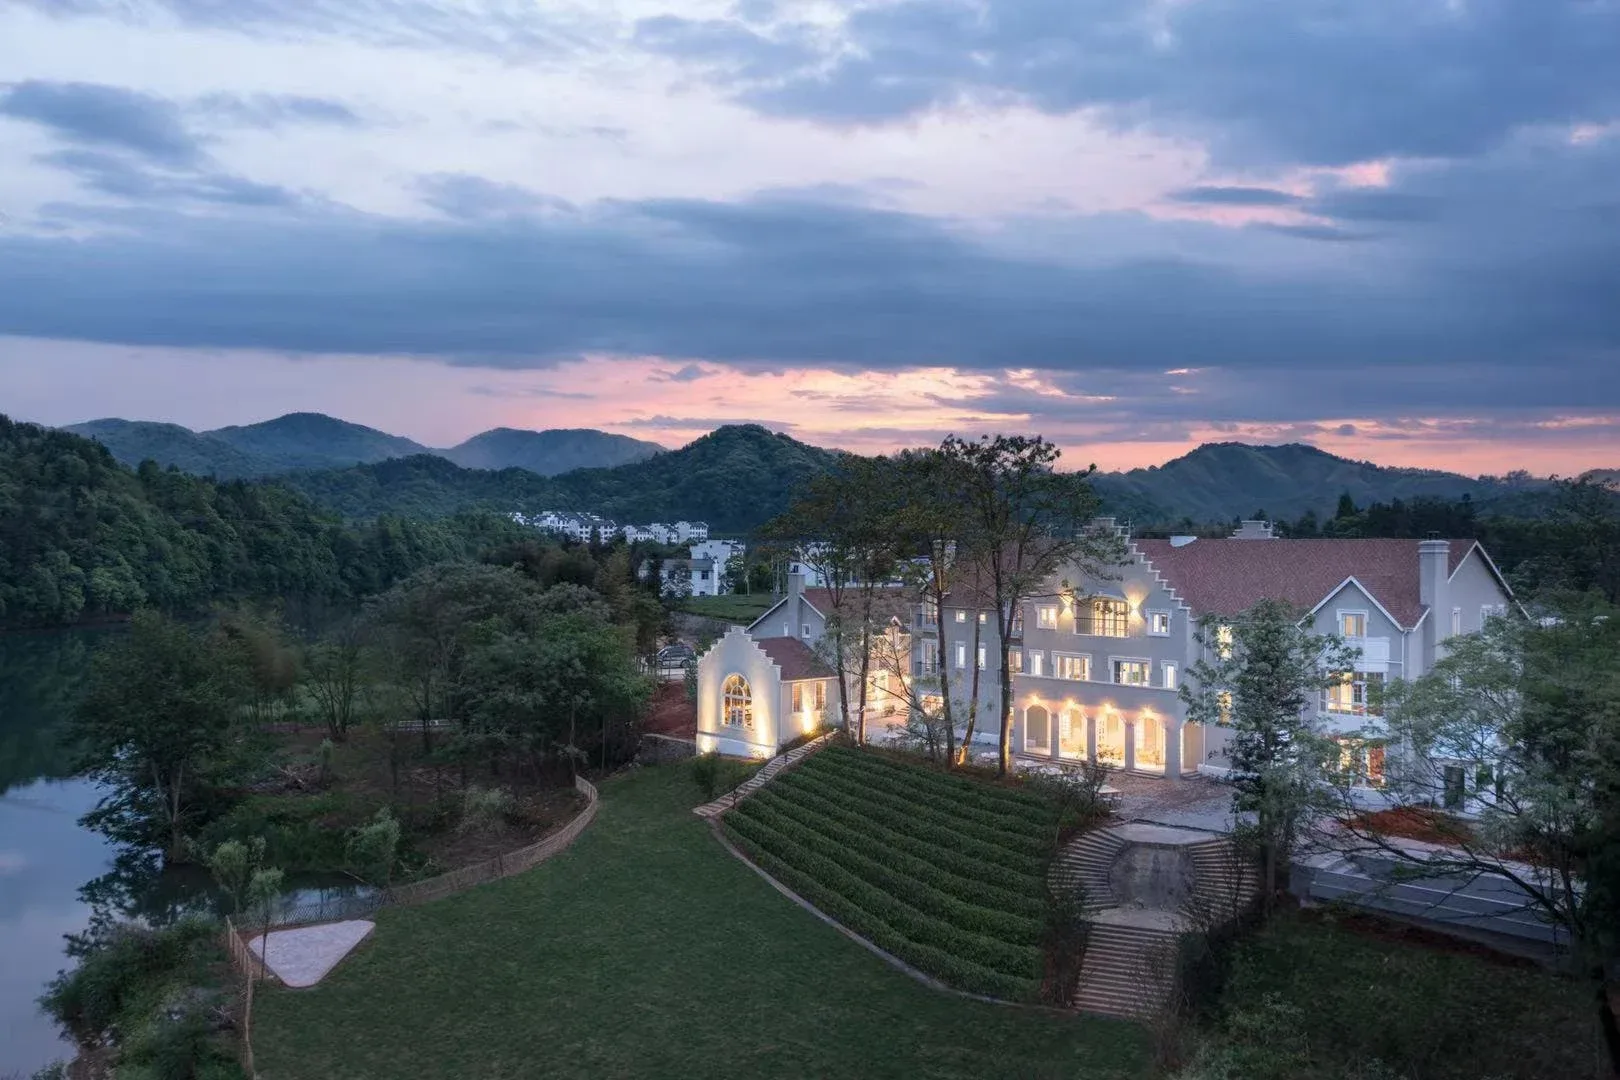
A house in conversation
with its grounds.

An estate planned around the relationship between building, river and garden. The landscape gives the architecture its setting and its breathing space.

Victoria Manor House ↗
SOI Cik Di Tiro
02 / Architecture & grounds

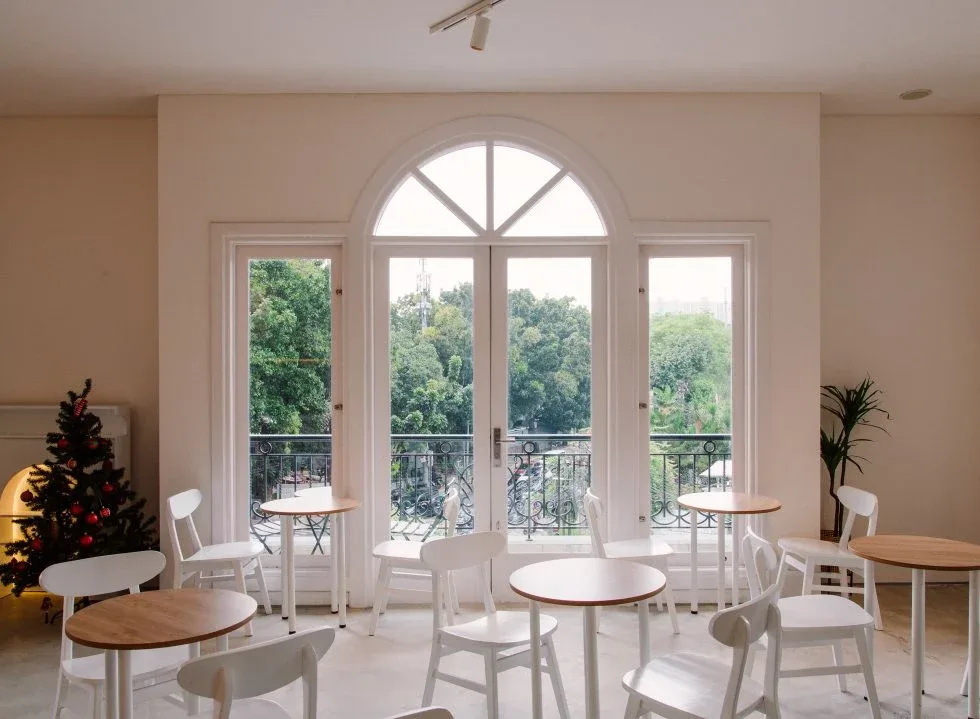
A familiar address.
An unexpected new life.

At SOI Cik Di Tiro in Menteng, an existing residence becomes a destination for community, art and everyday encounters. Character begins with what is already there.

SOI Cik Di Tiro ↗
Giant Clubhouse
03 / Hospitality

Five experiences.
One private world.

A pool, water bar, gym, wine cellar and screening room. The workshop develops their different atmospheres through plans, furniture studies and material palettes, held together by daylight and the lakeside setting.

Giant Clubhouse ↗
ROOTED IN THE WAY WE LIVE

An Indonesian context.
An individual response.

Local character is more than a decorative motif. It is the relationship between shade and daylight, private life and hospitality, familiar materials and contemporary ways of making.

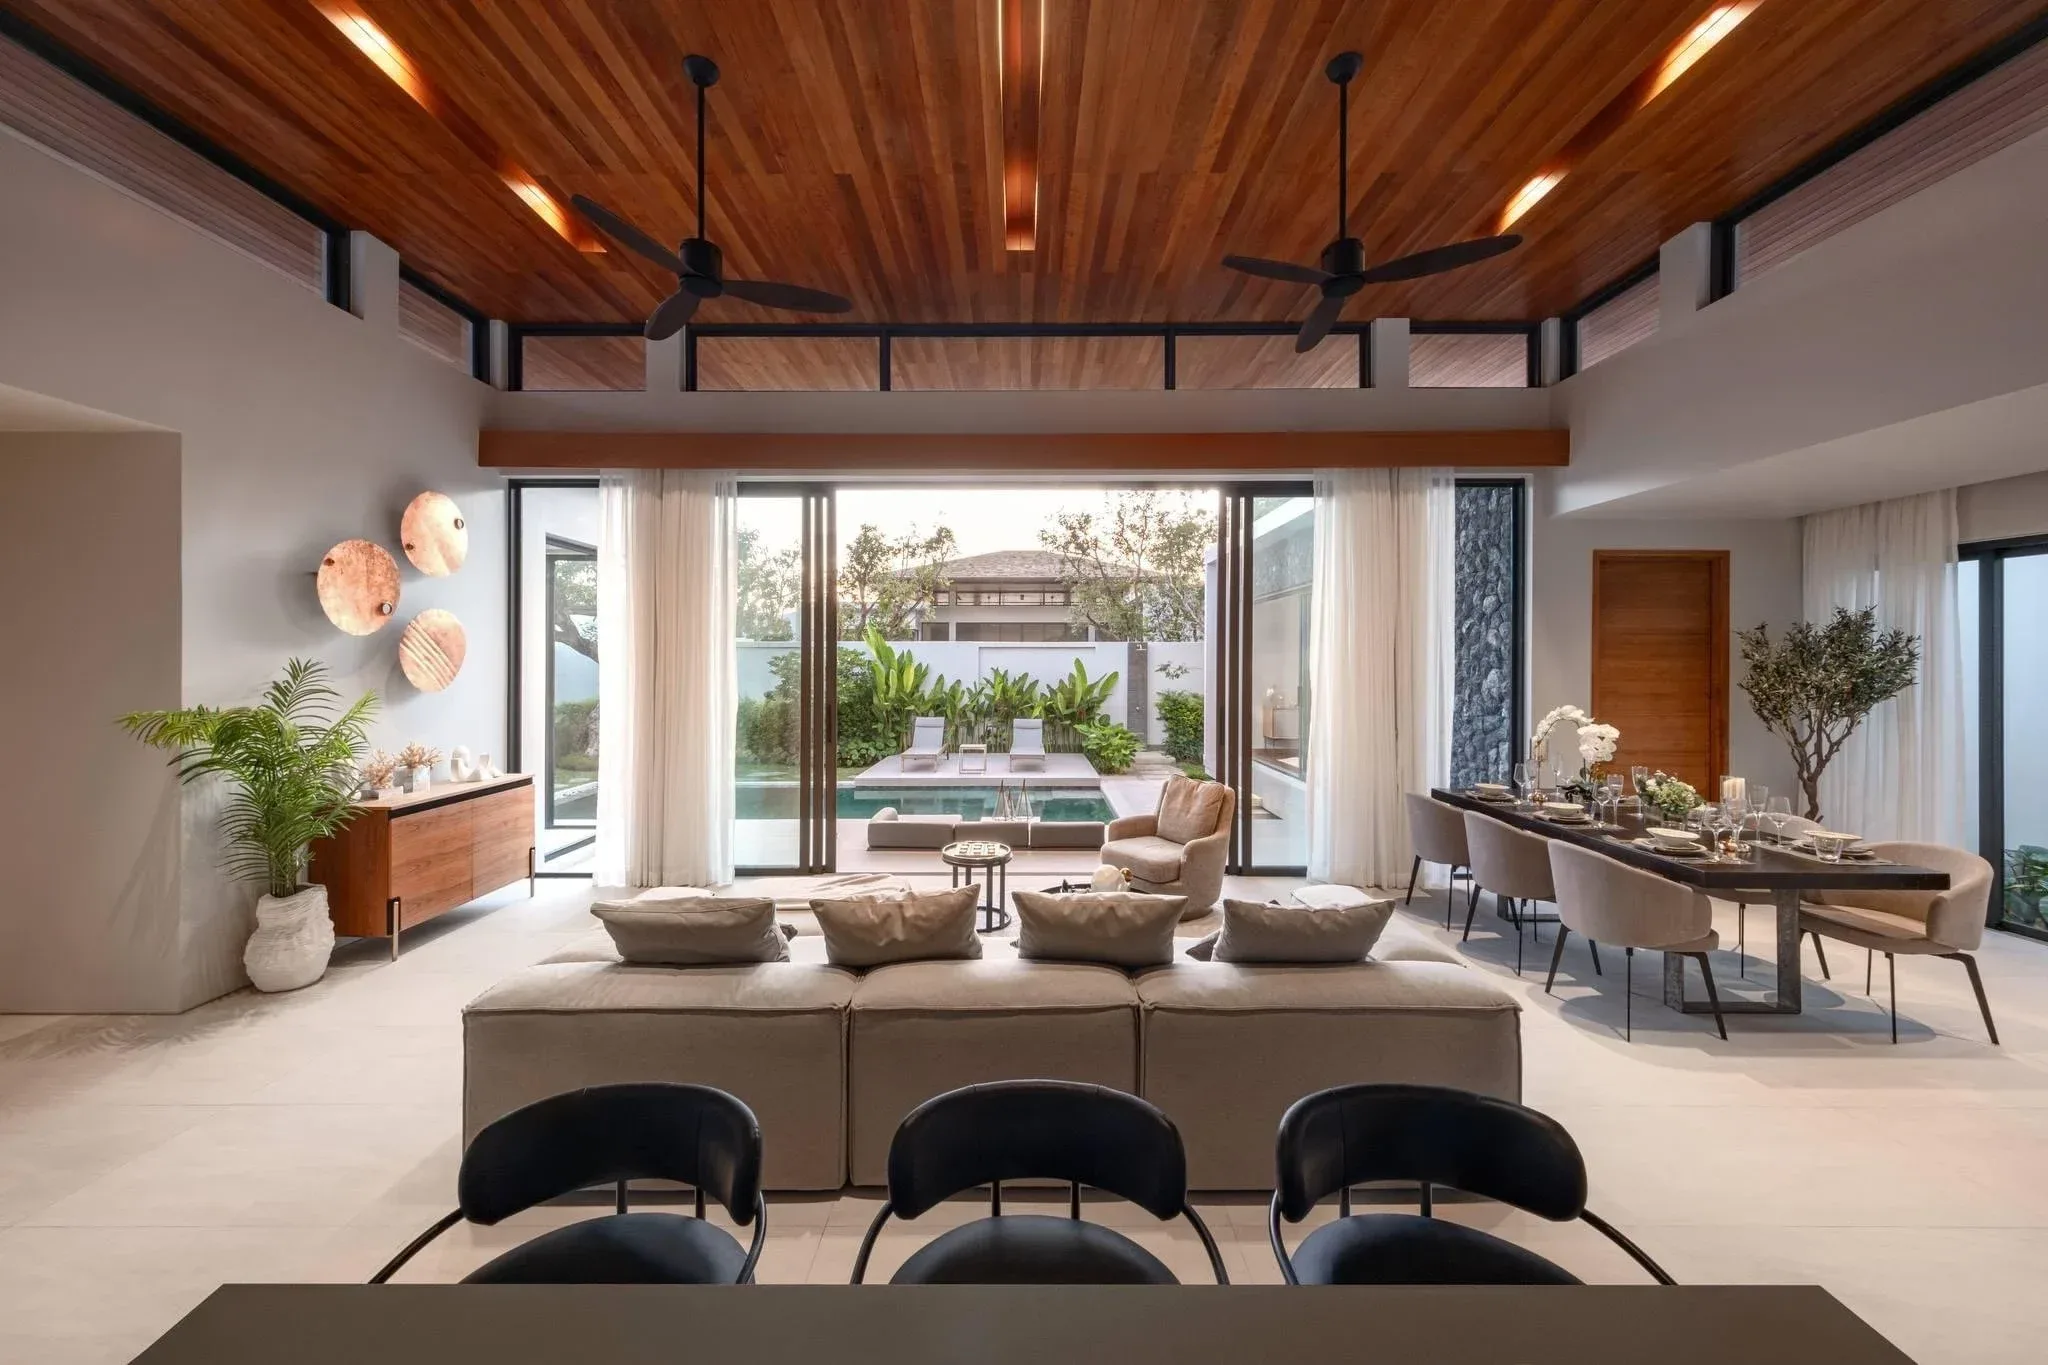
Timber, shade and an open connection to the garden
Botanica Modern Loft / A study in indoor–outdoor living
01 / Climate

Comfort before ornament.

We consider sun, shade, air movement and the transition to sheltered outdoor space early in the brief. These decisions influence the plan, not just the finish.

02 / Ways of living

Privacy. Family. A generous welcome.

How a household gathers, how a guest arrives and how service moves through a building give the project its own spatial logic.

03 / Making

Material with a reason to be there.

We assess local fabrication and overseas options together, through samples, detailing, durability and the care each material will need.

THE SCOPE OF A COMMISSION

One design intent.
Carried into every detail.

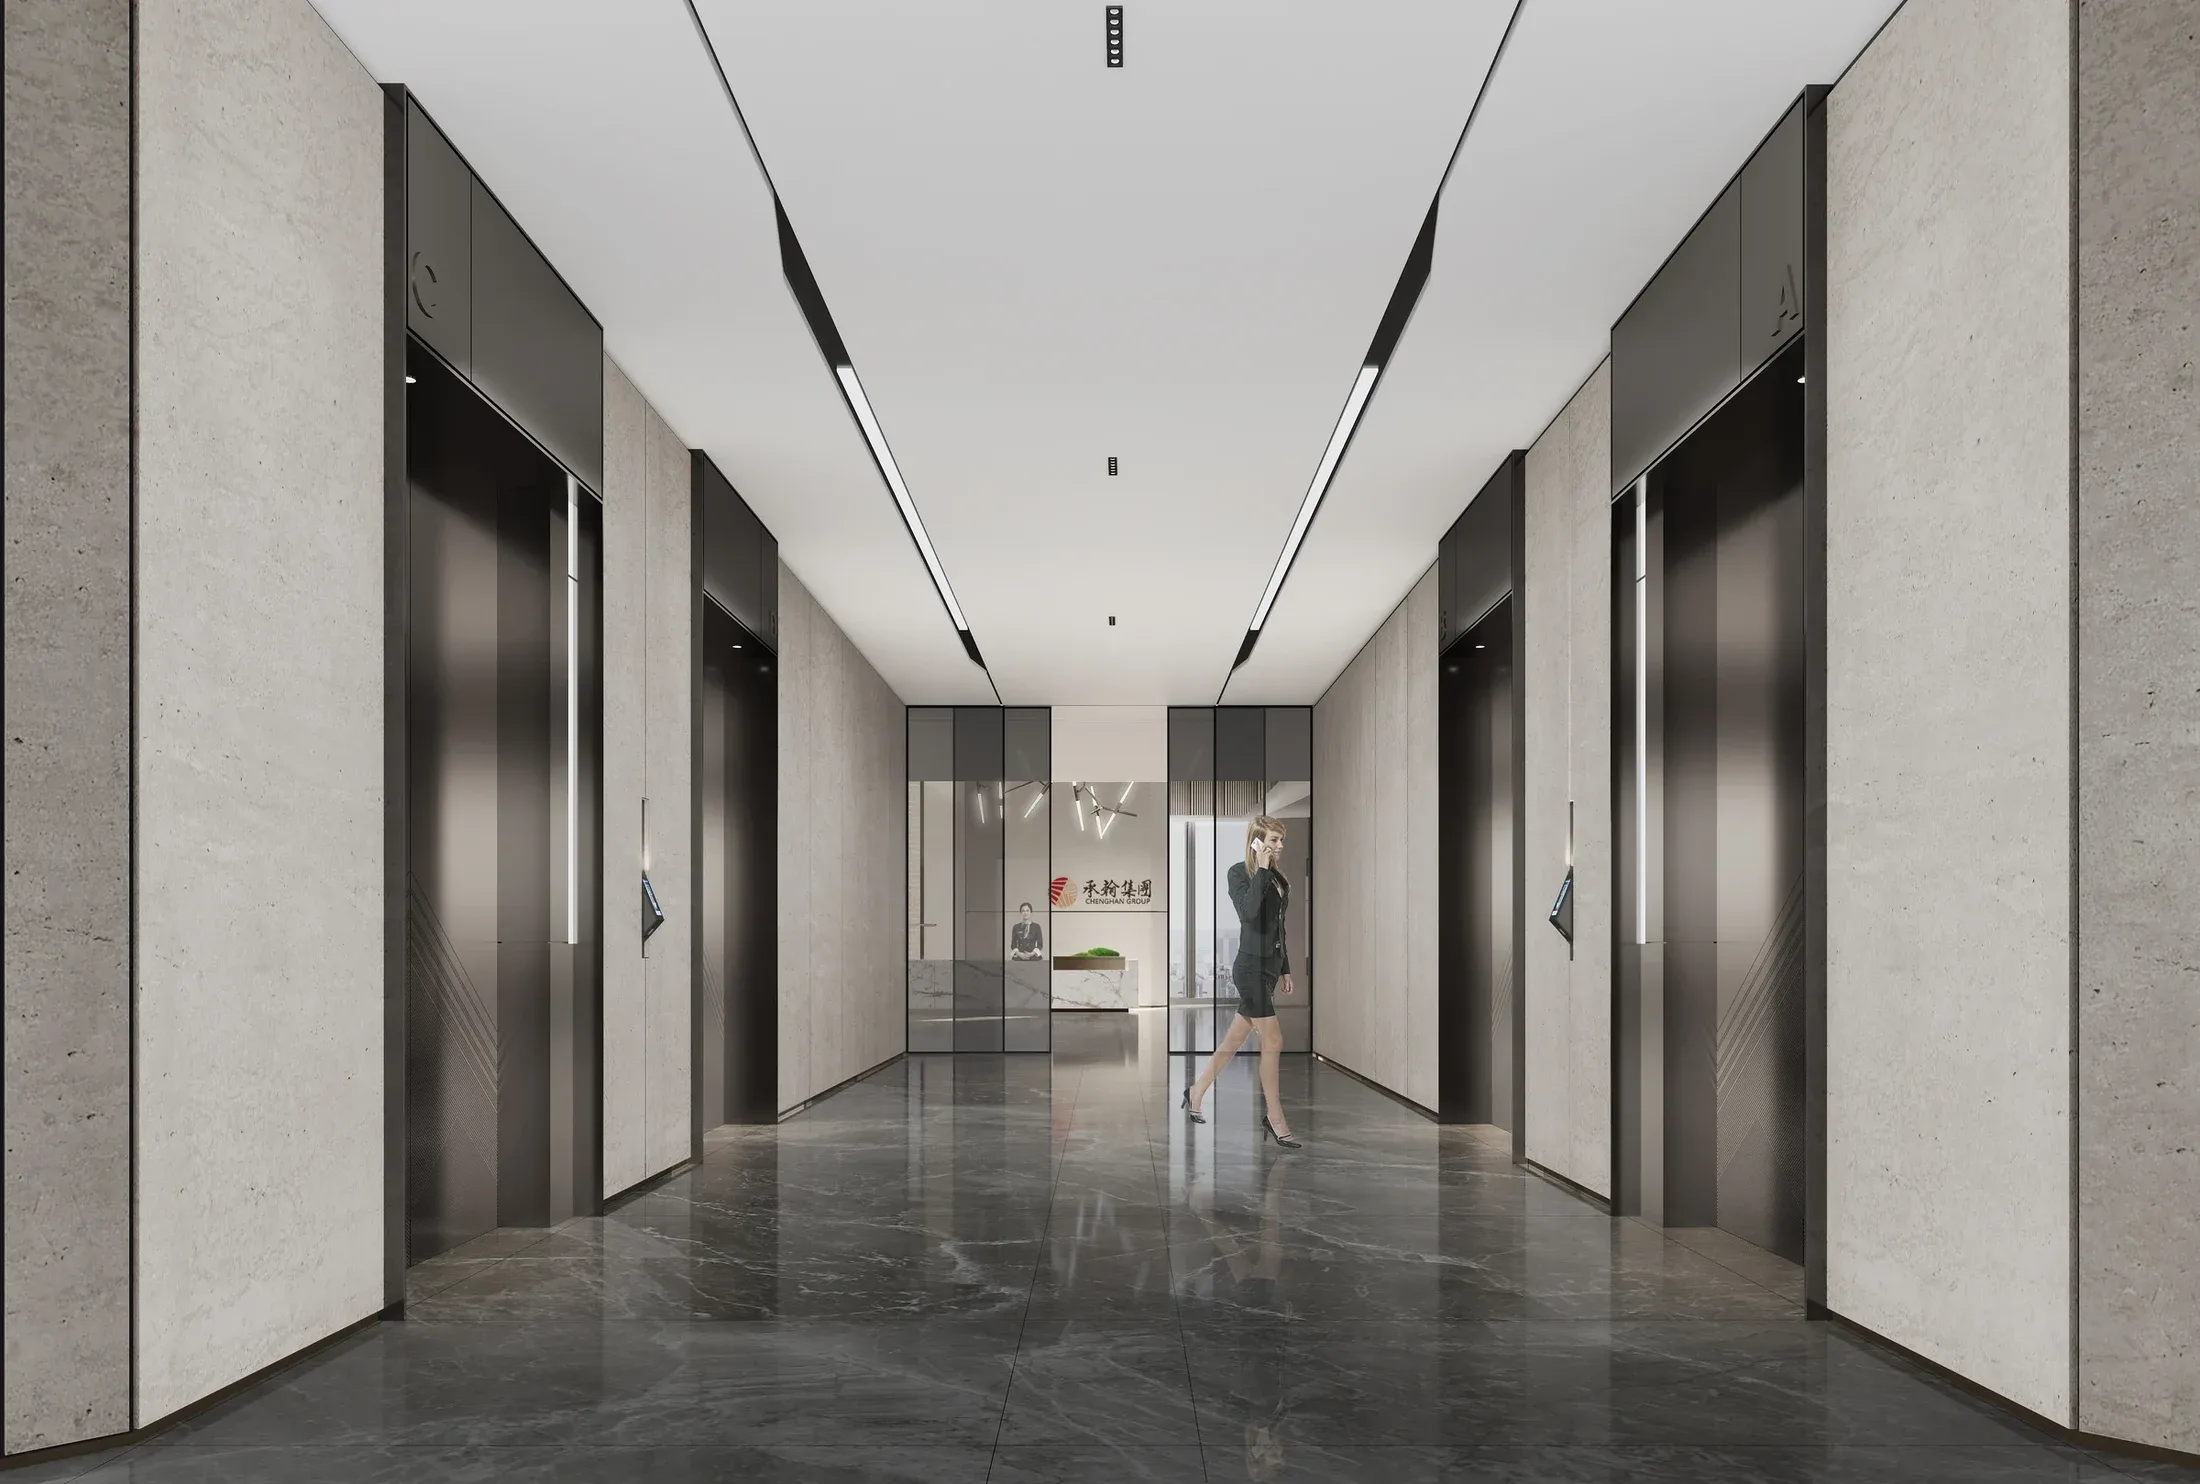
Cheng Han Group Headquarters — a sequence of stone, timber and light
THE STANDARD IS IN THE DETAIL

What you feel.
And what holds it together.

A beautiful image is a beginning. Samples, technical coordination, supplier decisions and site reviews carry the design into the finished space. We make those steps part of the conversation from the start.

Our approach to delivery ↗
FROM THE JOURNAL

Thought before form.

Explore the journal ↗
BEFORE WE BEGIN

Good questions.
Clearer decisions.

What does Interior Design Jakarta cover?

Architecture, interiors, landscape, spatial branding, design and build, and procurement can be brought together within an agreed project scope. We work across homes, workplaces, hotels, retail and dining.

Can one team coordinate the building and interior?

Yes. A shared brief and responsibility matrix connect the architecture, interior and landscape packages with the appointed engineering and specialist consultants.

What does turnkey include?

The written scope defines construction, furniture, equipment interfaces, inspections and handover. Exclusions and client-supplied items are identified before the contract is agreed.

Can you source furniture from overseas?

Yes. The sourcing scope can include supplier comparison, samples, production checks and shipping coordination. Import arrangements and landed costs are confirmed with the appointed specialists for each order.

How is a design fee calculated?

The fee depends on area, complexity, deliverables, consultant interfaces and the delivery route. Share a brief and site information so the proposal can distinguish design, procurement and construction costs.

Can overseas owners participate remotely?

A review calendar, decision log, drawings and sample approvals support remote participation. Physical inspections and local responsibilities are planned separately for the project.

Do you work outside central Jakarta?

We discuss projects across Greater Jakarta and other Indonesian locations according to the brief, delivery resources and agreed site responsibilities.

What should I send first?

Send the site location, project type, approximate area, photographs or drawings, budget range and desired completion window. We can then identify the right starting scope.