The brief
The clients wanted a British manor experience on a site between a river and tea fields. The 8,000-square-metre estate brief treats the setting as a central part of the experience.
 INTERIOR DESIGN
The relationship between house, river and garden defines this estate. The residence occupies one quarter of the site, leaving the remaining land to shape views, arrival and outdoor life.
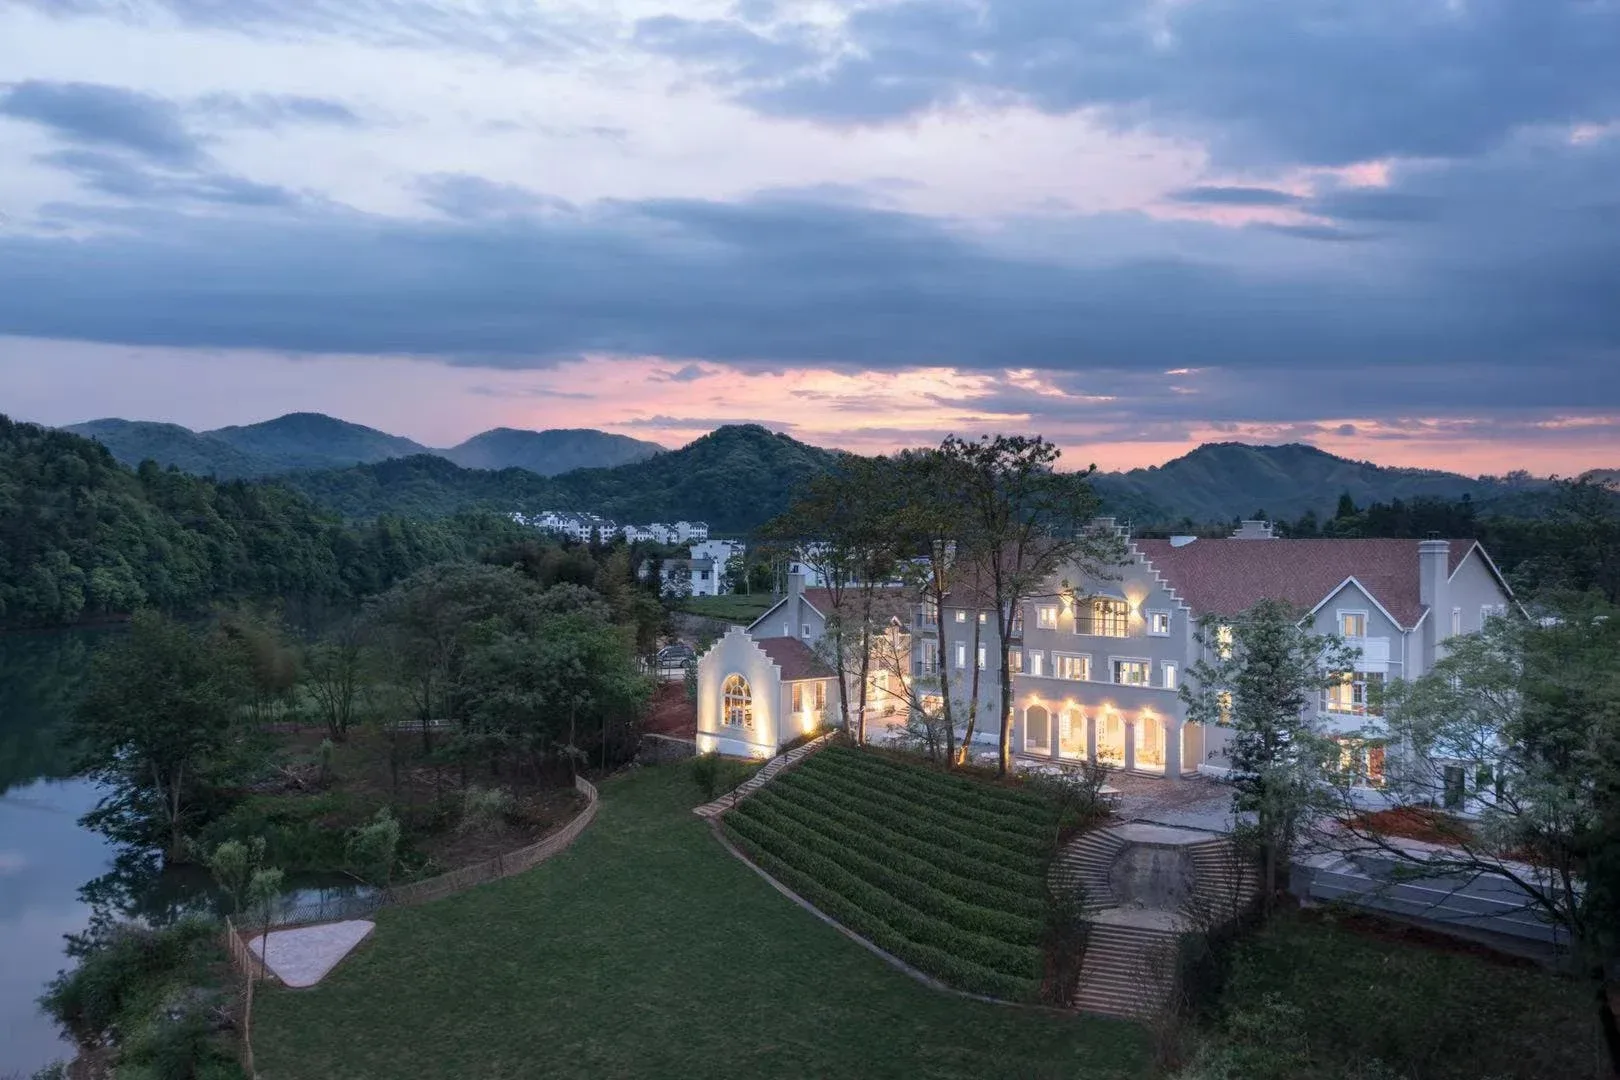
The relationship between house, river and garden defines this estate. The residence occupies one quarter of the site, leaving the remaining land to shape views, arrival and outdoor life.
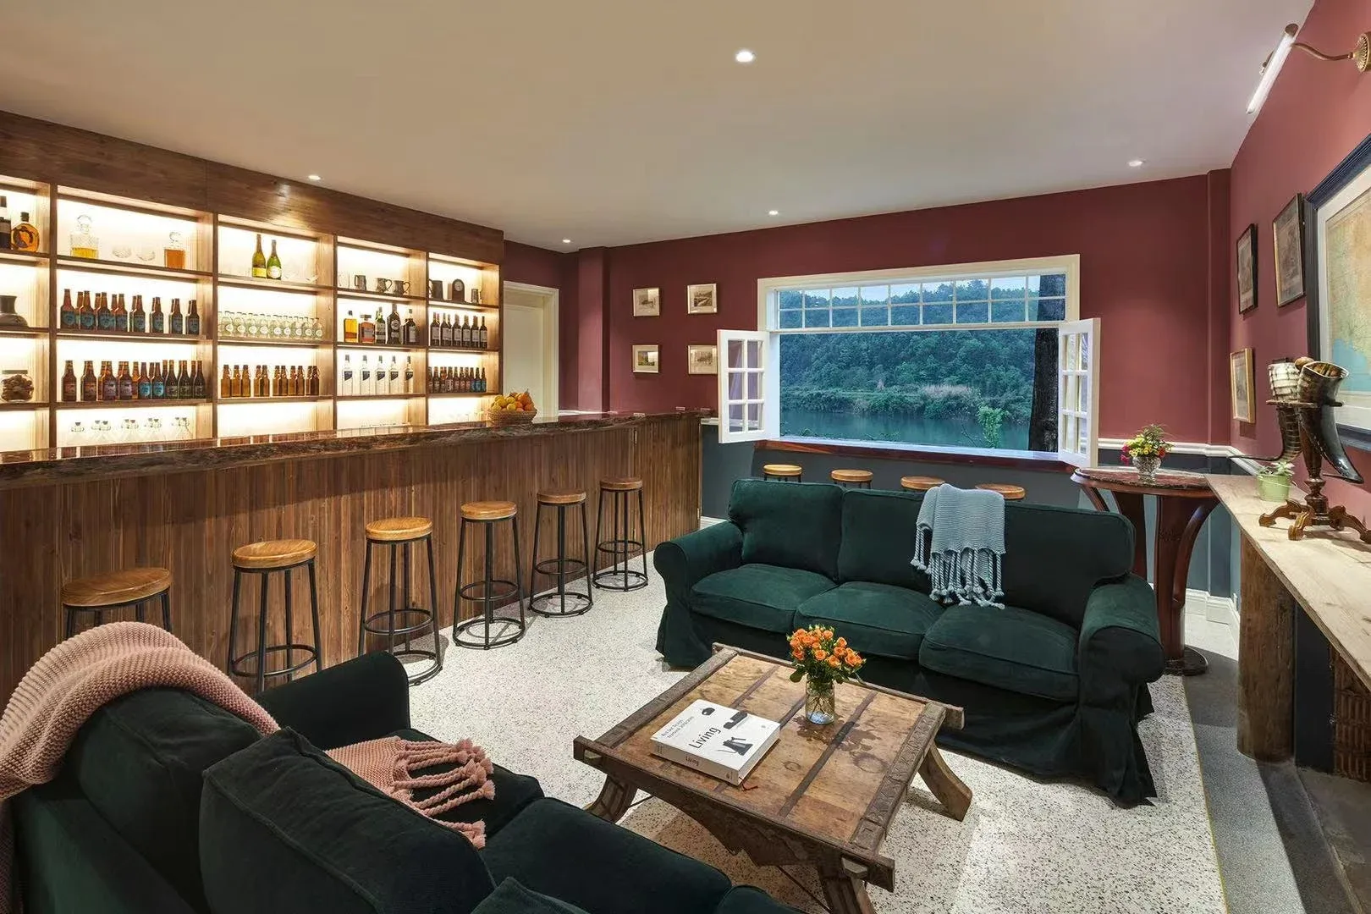
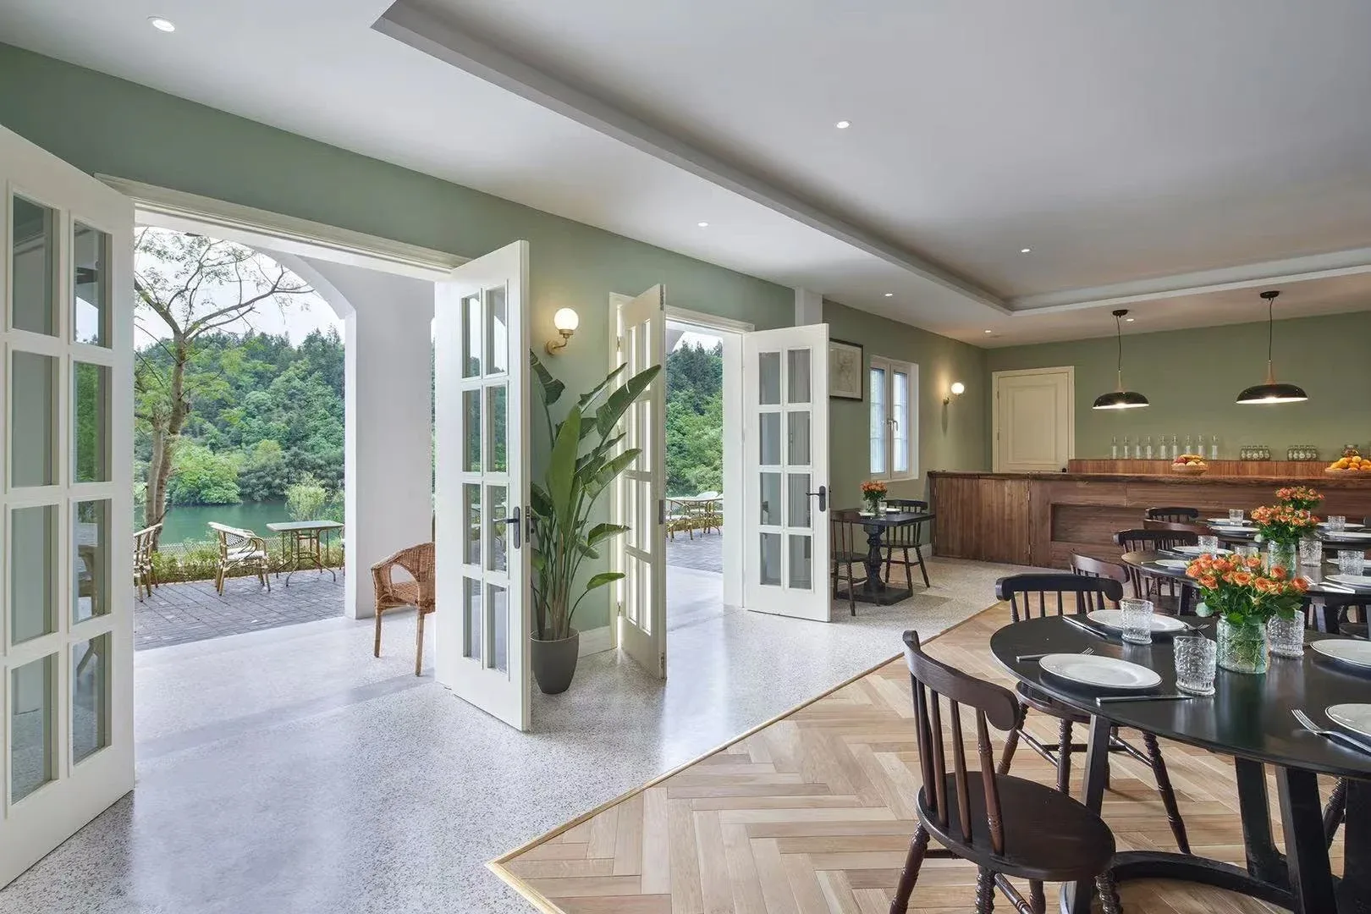
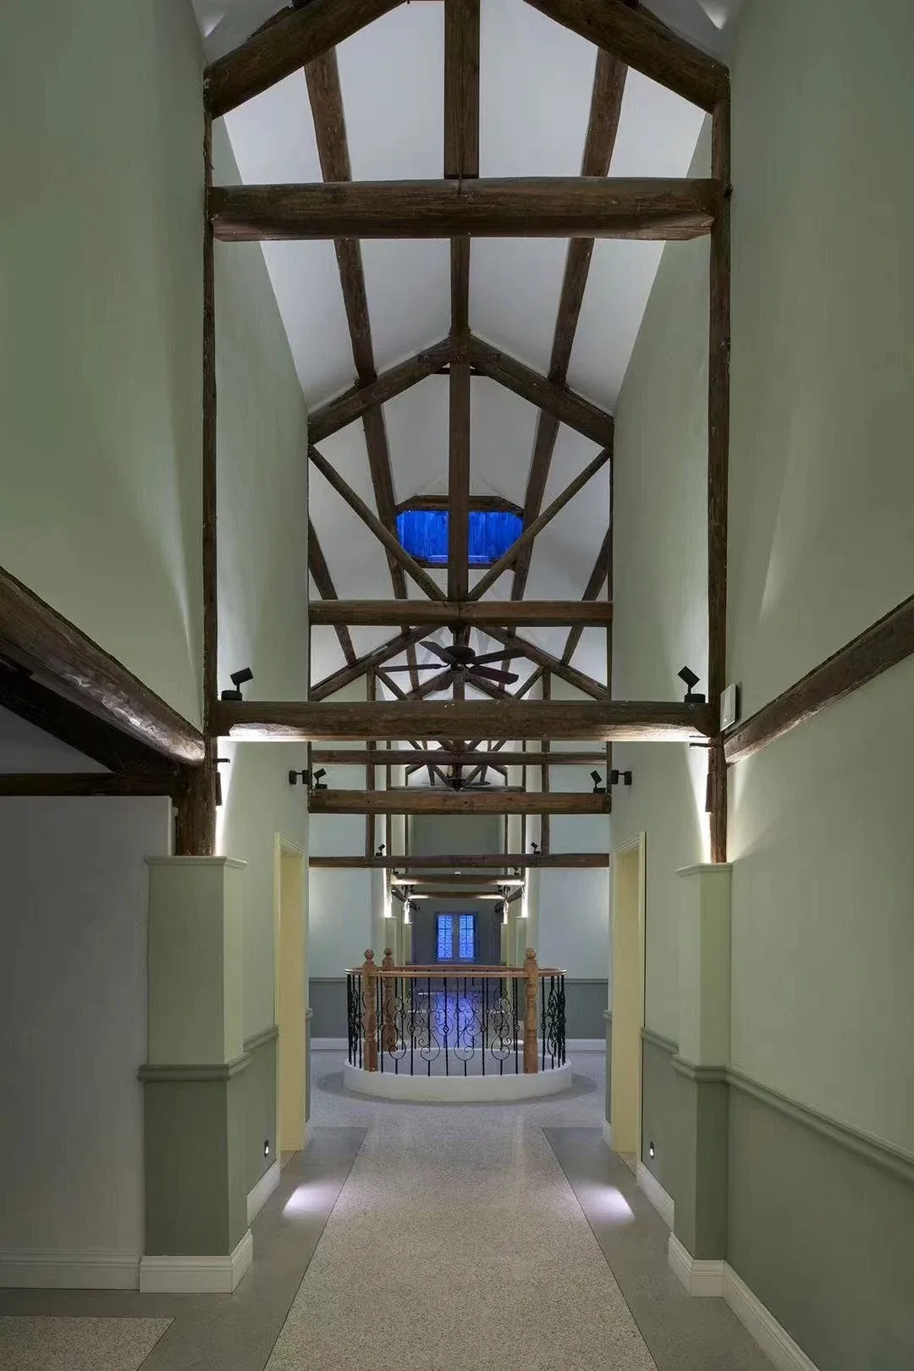
Explore the relationship between rooms, material and light in the gallery below.
Discuss a similar brief ↗The clients wanted a British manor experience on a site between a river and tea fields. The 8,000-square-metre estate brief treats the setting as a central part of the experience.
The source proposal allocates 25 percent of the site to the house and the remainder to gardens. A raised building platform responds to the river-edge condition, while orientation considers morning light and views across the tea fields.
The garden is not a final decorative layer. Its extent, outlook and relationship to the house establish the project’s scale and character. The supplied deck records completion in 2020.