The starting point
A residence in Menteng had stood vacant for several years. The 1,600-square-metre project brief sought a new community, art and lifestyle use while retaining the original structure.
 INTERIOR DESIGN
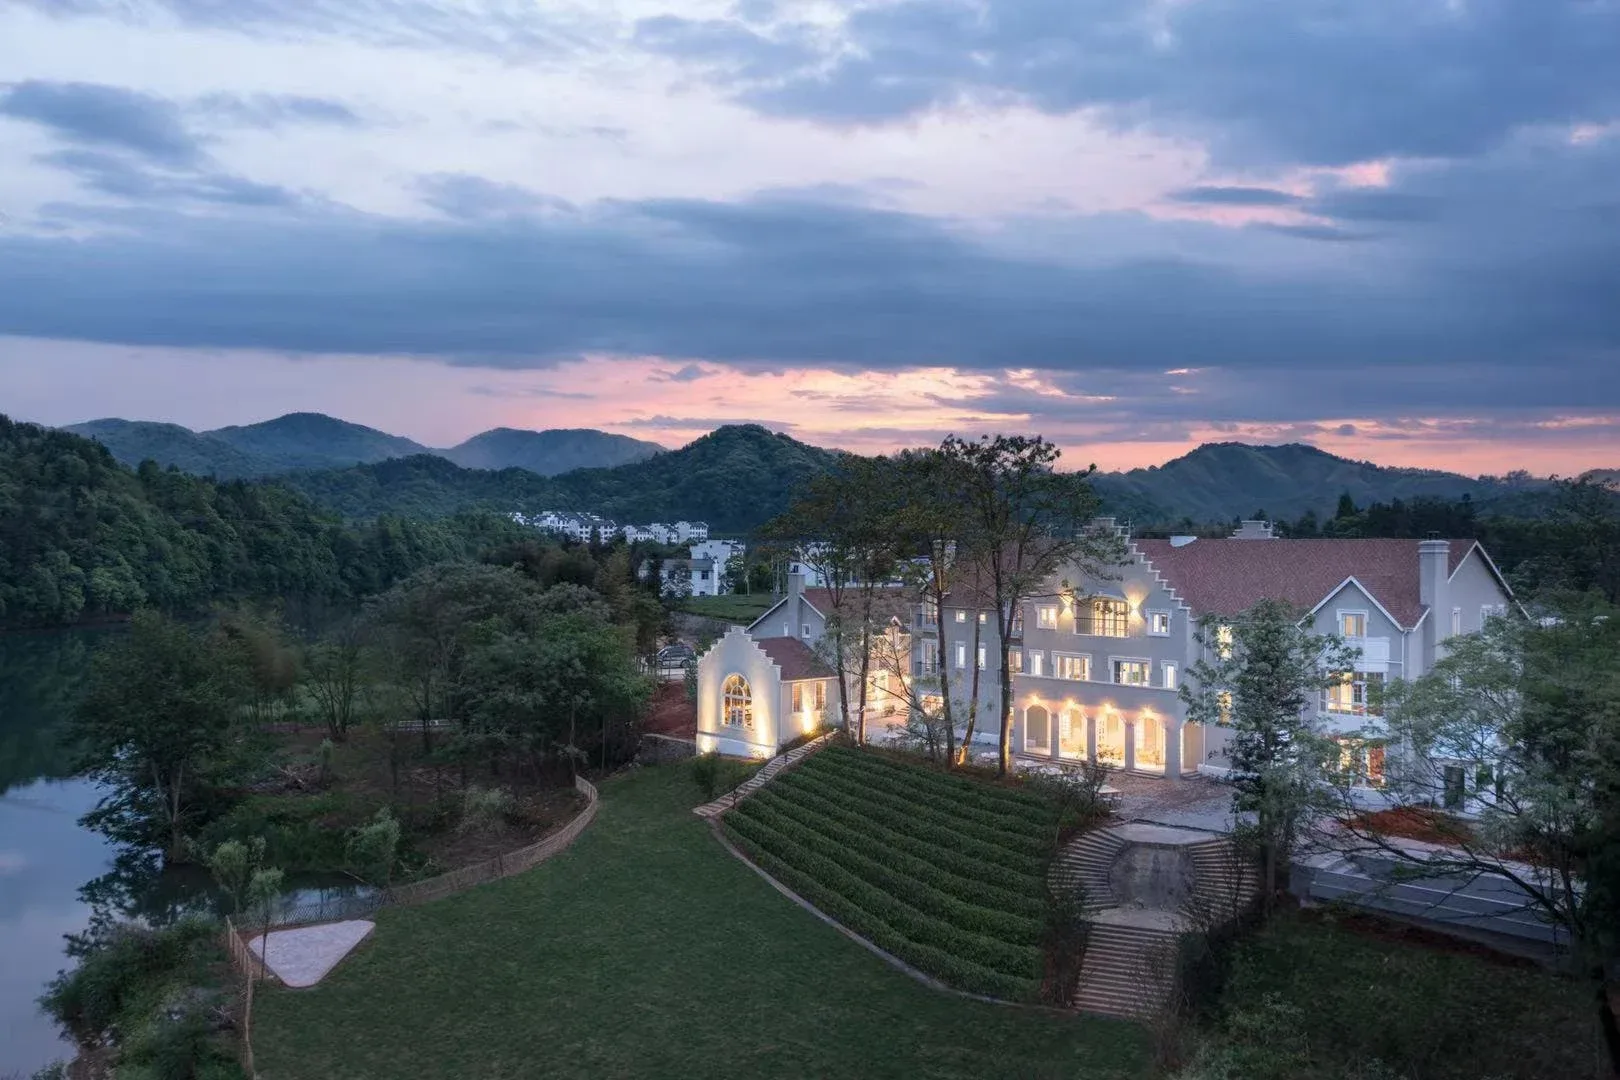
A vacant residence becomes a place for art, conversation and everyday encounters. The retained structure and dark exterior give this adaptive reuse project a recognisable presence in Menteng.
A vacant residence becomes a place for art, conversation and everyday encounters. The retained structure and dark exterior give this adaptive reuse project a recognisable presence in Menteng.
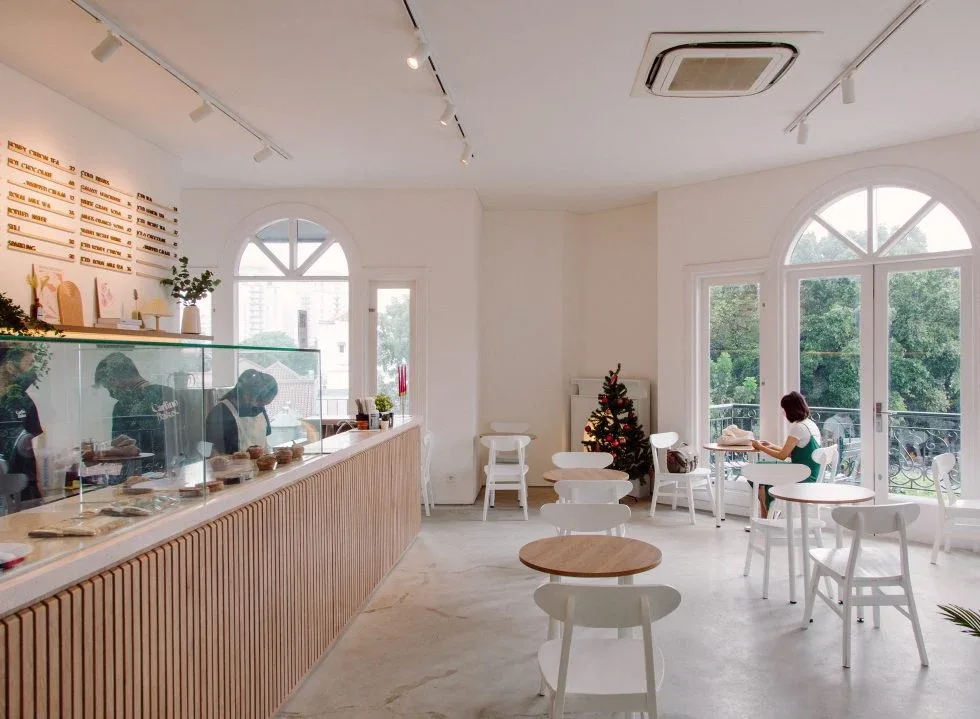
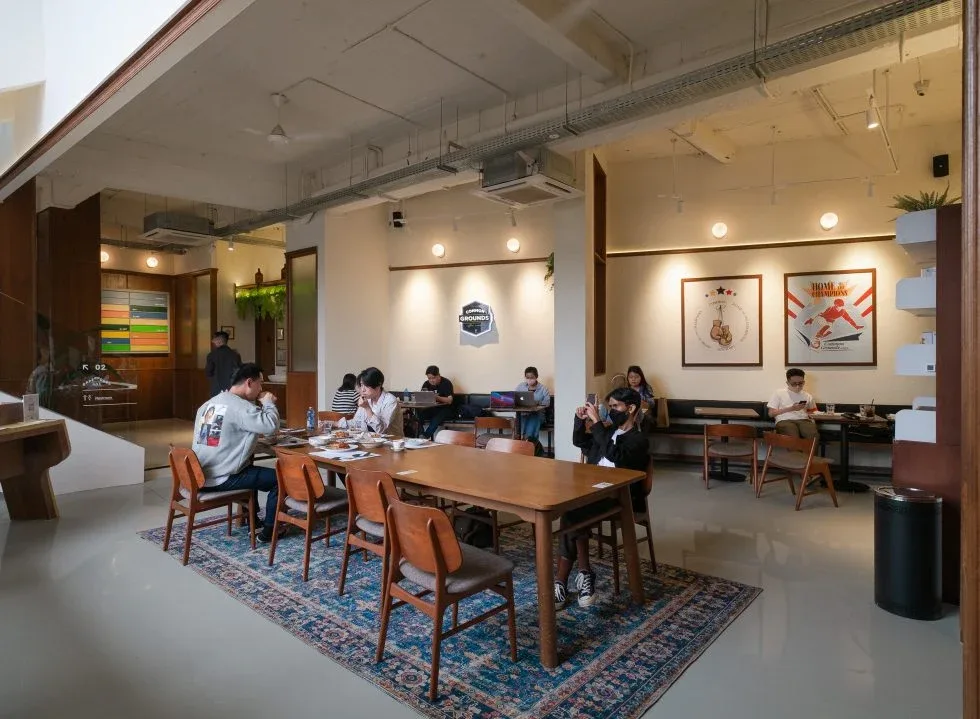
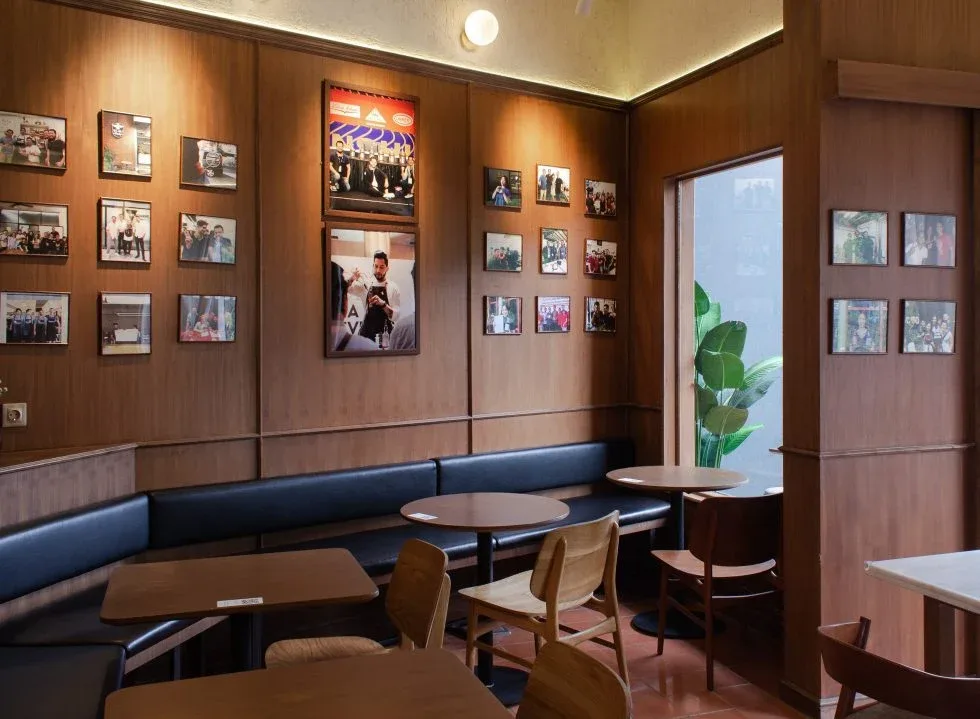
Explore the relationship between rooms, material and light in the gallery below.
Discuss a similar brief ↗A residence in Menteng had stood vacant for several years. The 1,600-square-metre project brief sought a new community, art and lifestyle use while retaining the original structure.
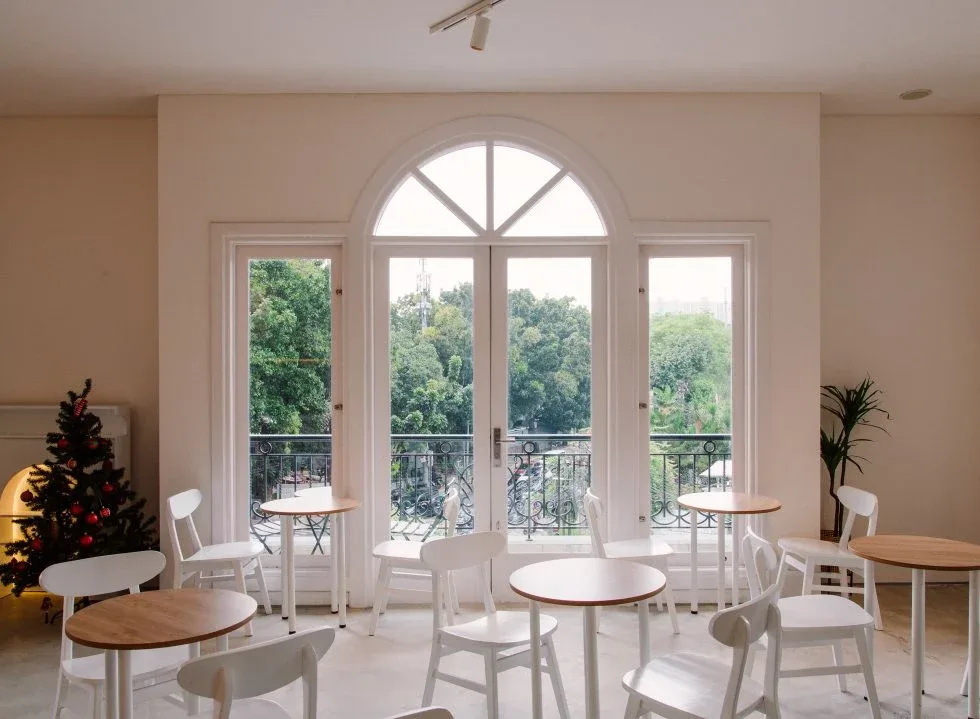
The dark exterior gives the building a distinct public presence, while the photographed interiors introduce lighter spaces for gathering. The change in use brings a private building into a more public daily life.
The existing building becomes the basis of the identity. For an adaptive-reuse brief, the first question is what is worth keeping and how the new use can work with it. The source deck records completion in 2018.