The brief
A 97-square-metre Jakarta loft offers a compact but vertically connected home. The source deck records the residence as completed in 2022.
 INTERIOR DESIGN
A 97-square-metre loft finds depth through dark timber, layered lighting and a clear distinction between the social level and the private upper floor.

A 97-square-metre loft finds depth through dark timber, layered lighting and a clear distinction between the social level and the private upper floor.
Explore the relationship between rooms, material and light in the gallery below.
Discuss a similar brief ↗A 97-square-metre Jakarta loft offers a compact but vertically connected home. The source deck records the residence as completed in 2022.
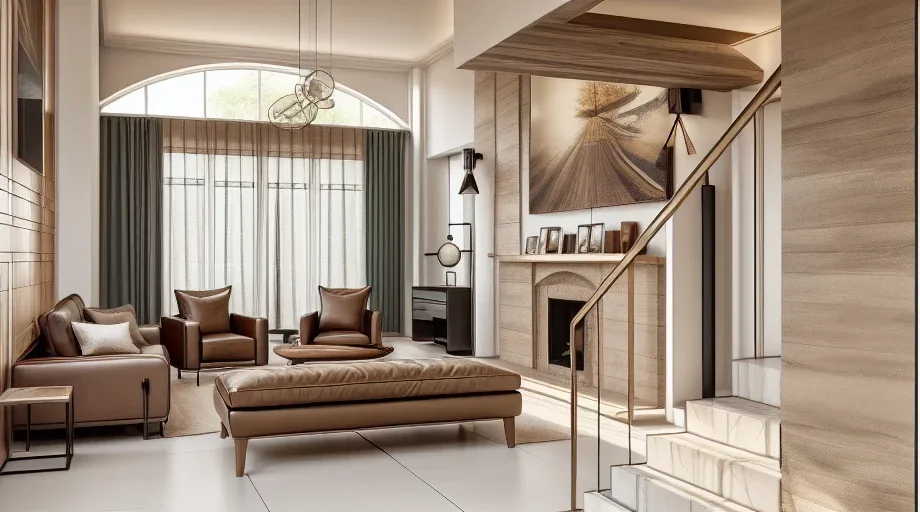
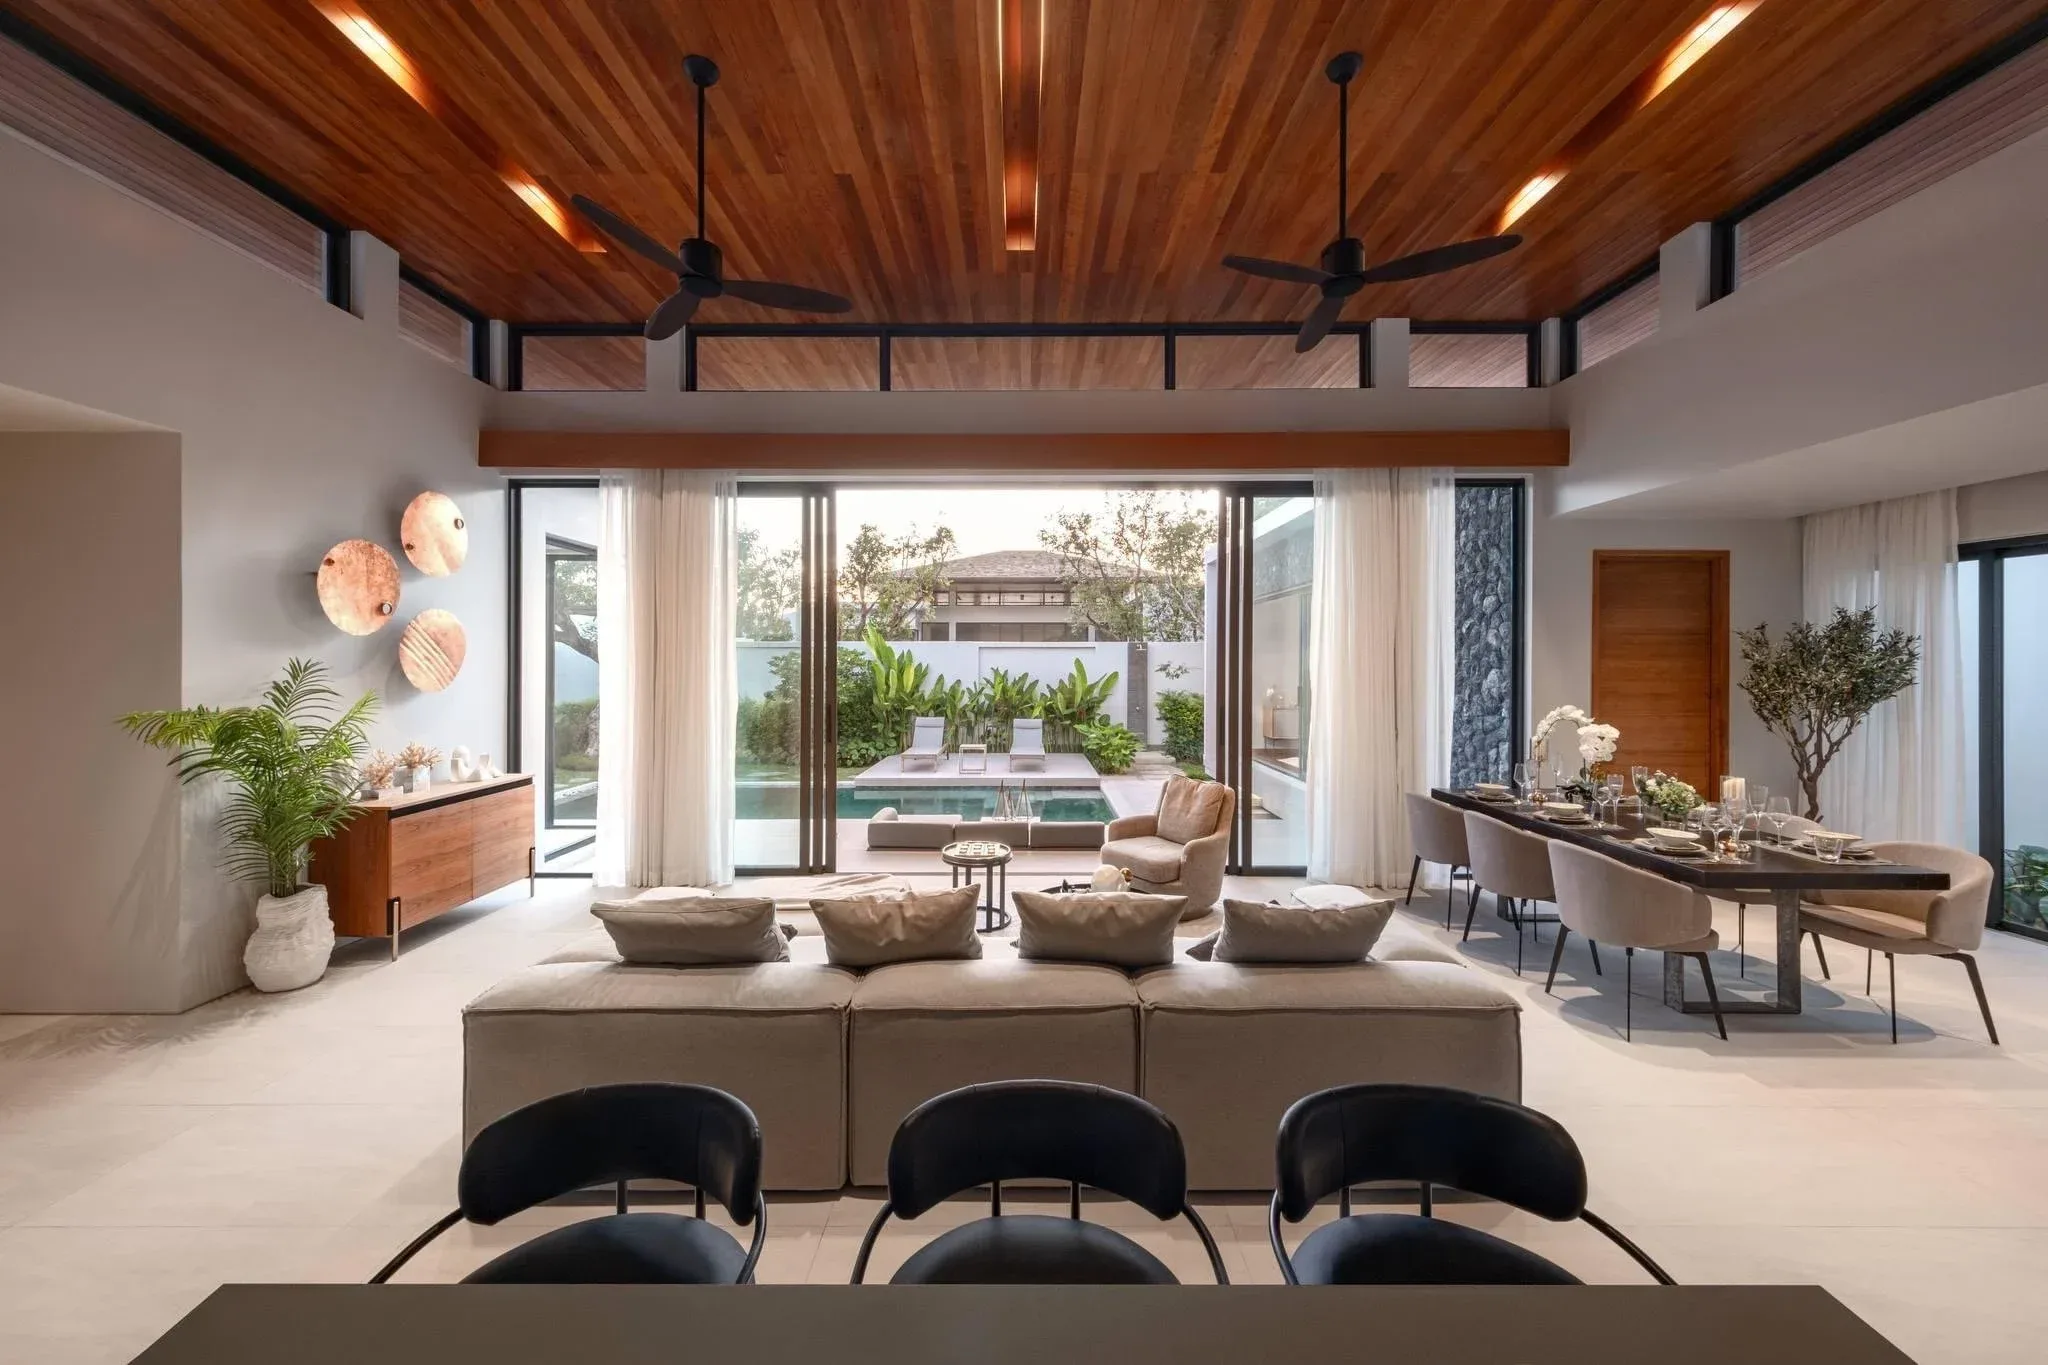
Dark brown timber and grey tones establish the palette. The upper level uses darker colours to distinguish the private loft from the main living space below.
The story is the use of section as well as plan: shared and private activities occupy different levels, while a consistent material language keeps the home connected.