
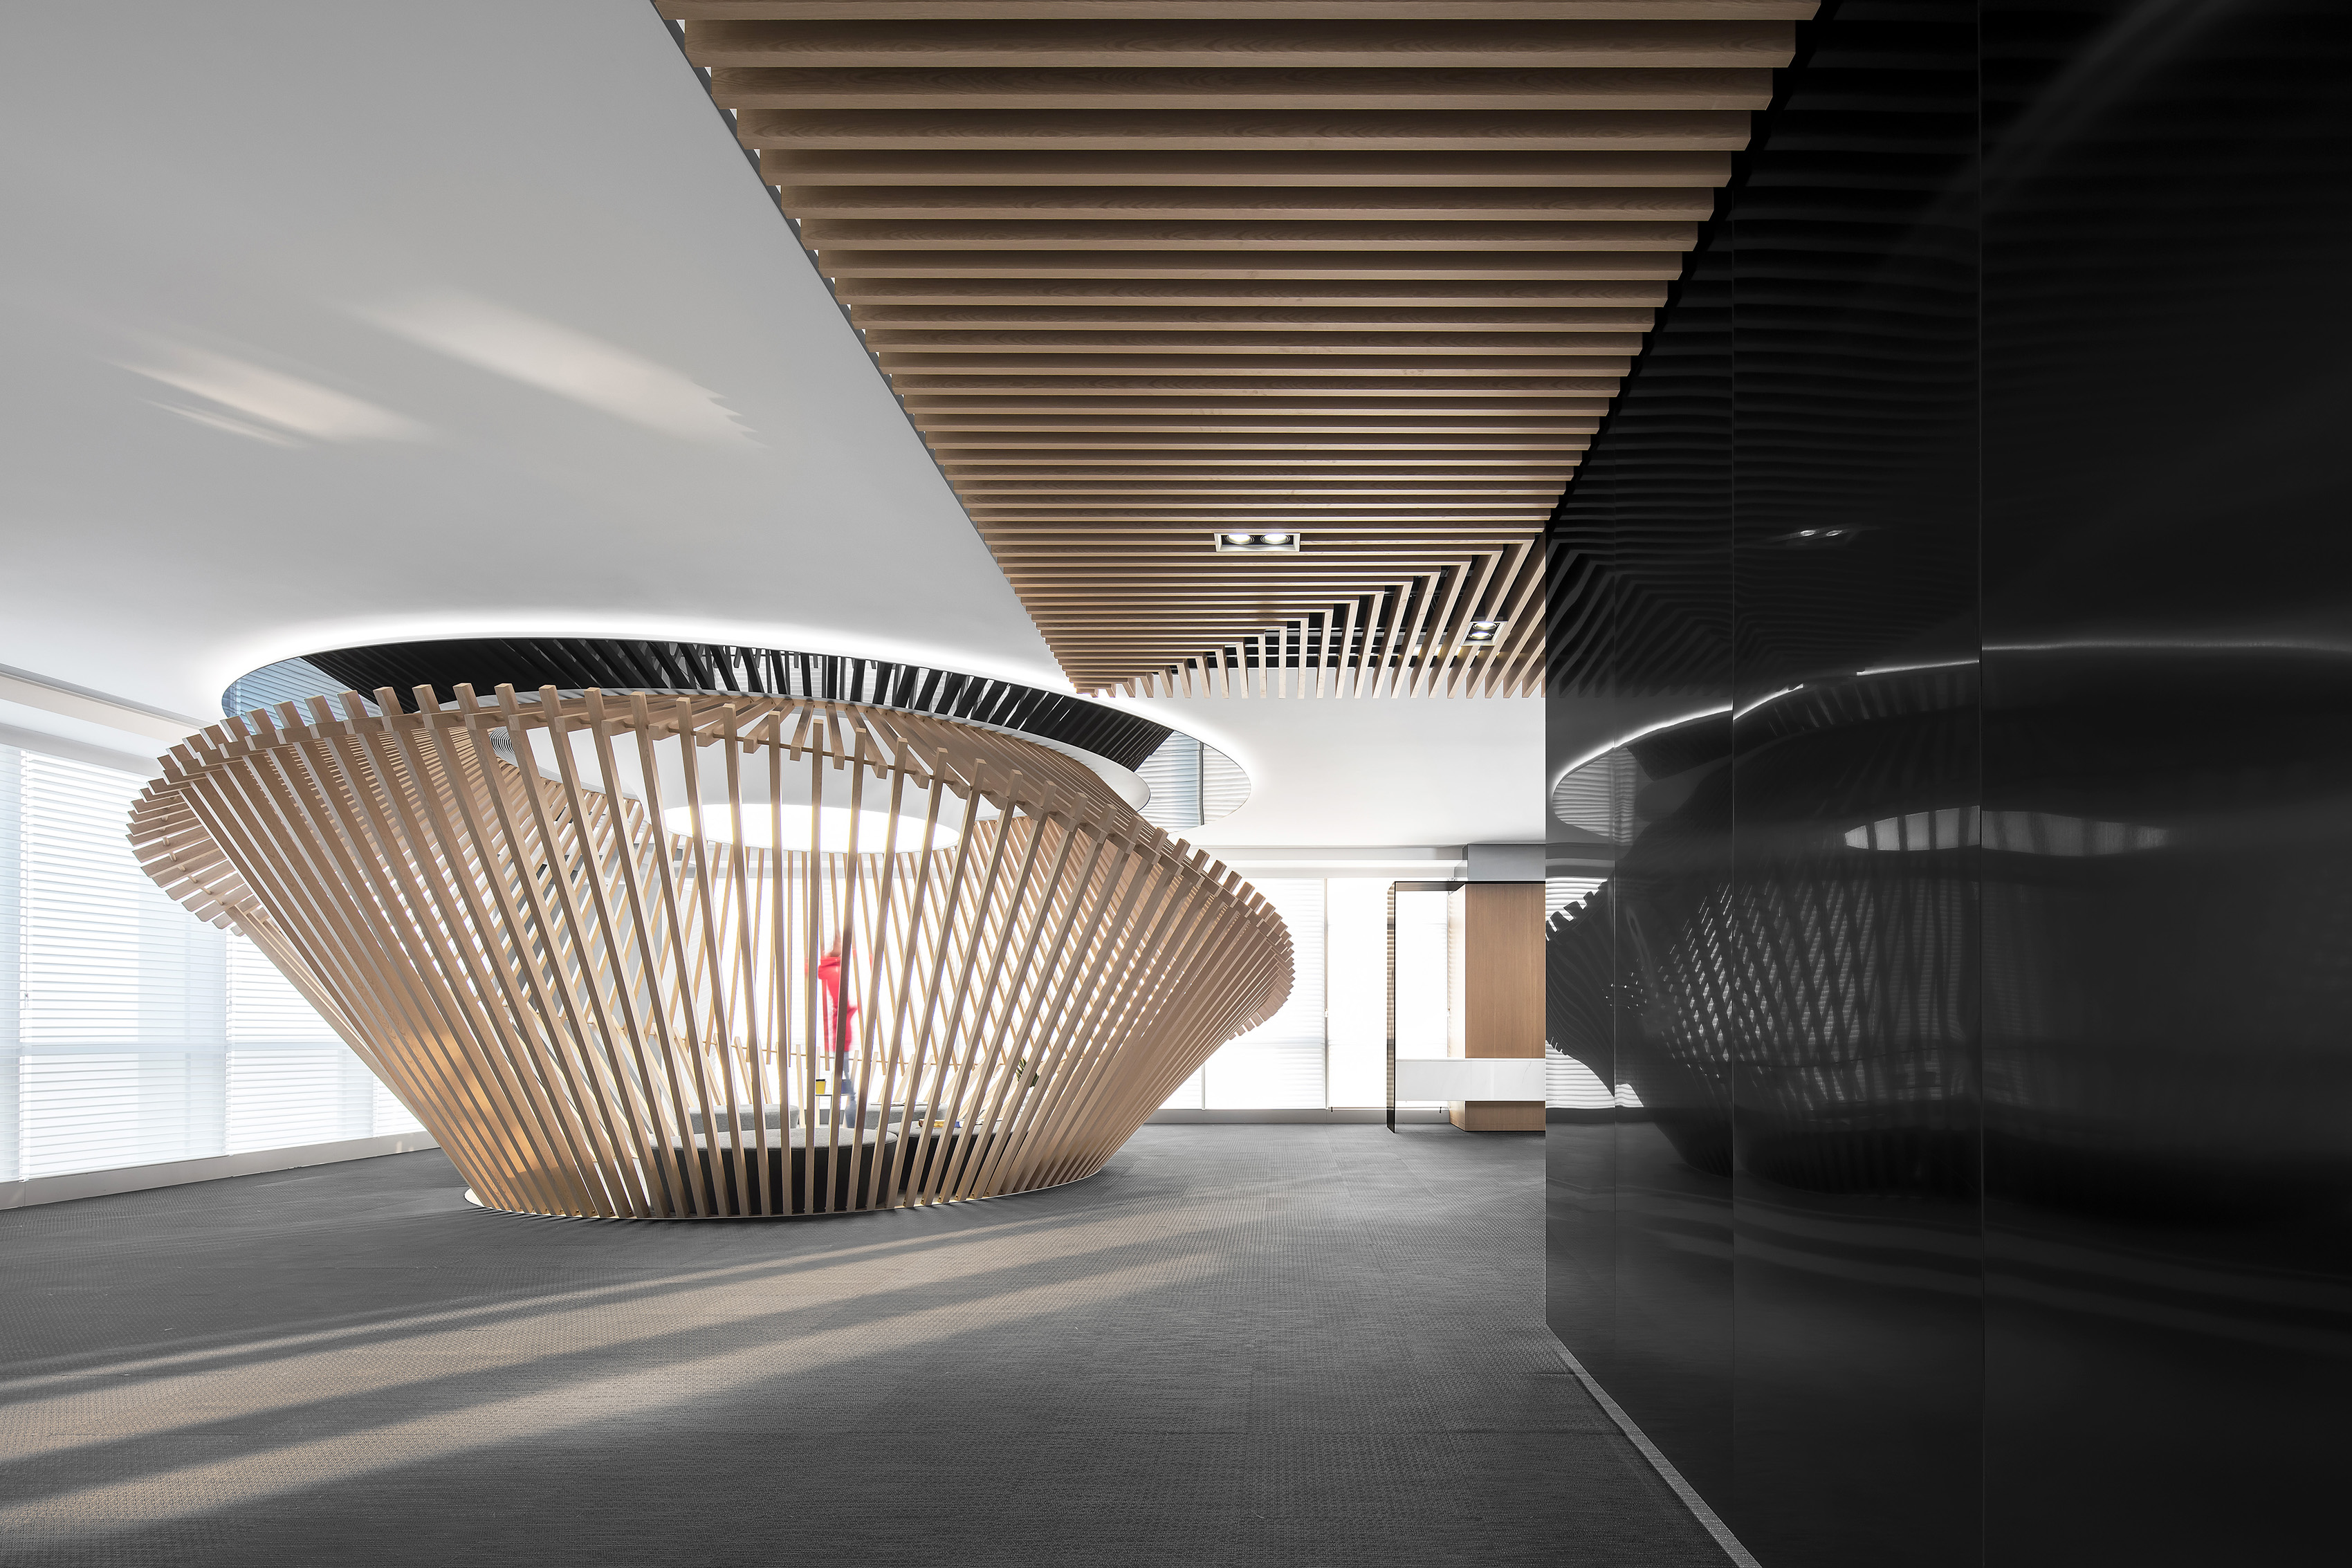
Interior Design Jakarta: Redefining Spaces to Reduce Noise & Elevate Experience
In a bustling metropolis like Jakarta, noise is everywhere—traffic blaring, HVAC hums, chatter in open-plan offices. When poorly managed, ambient sound becomes a distraction that saps productivity and diminishes well-being. At our firm, we believe that Interior Design Jakarta isn’t just about how spaces look—it’s about how they feel, sound, and support the people who use them. Thoughtful design & build strategies can transform office, retail, and home interiors across Sudirman, Kuningan, SCBD, and beyond into environments that inspire focus, comfort, and connection.
Why Acoustic Design Matters in the Jakarta Work Culture
Jakarta’s business districts are fast-paced. Multinational firms, co-working spaces, and startups not only compete in output but also in creative energy. When employees are distracted by unwanted noise—whether from open ceiling ducts or loud conversations—performance dips. In homes and retail, negative soundscapes reduce the sense of sanctuary and diminish customer satisfaction.
By anchoring design early with acoustic awareness, Interior Design Jakarta can help clients ensure:
-
Meeting rooms where speech is private
-
Quiet zones for deep work
-
Homes and shops that feel calm despite external bustle
Early Assessment: Foundations of Sound-Smart Design
One of our first steps in any project is evaluating the space’s acoustic context. This involves:
-
Measuring noise sources from outside (street traffic, MRT, neighbors) and inside (HVAC, equipment)
-
Checking structural elements like ceiling height, slab thickness, layout of partitions
-
Understanding how occupants will move, where noise will be generated
For example, in a recent office fit-out in SCBD, we mapped noisy zones and isolated areas such as printers and kitchens, placing them away from quiet workstations. That early test fit allowed us to plan sound absorbing ceiling panels and divide zones before construction began.
Design & Build Solutions to Quiet the Chaos
Once problems are mapped, here are the strategies we apply in Interior Design Jakarta to create sound-balanced spaces:
1. Zoning & Layout Planning
-
Group noisy activities (meetings, collaboration, common areas) away from quiet zones.
-
Use buffers—corridors, service cores, storage rooms—to separate high-traffic from focused areas.
2. Material Choices
-
Floors: carpets or carpet tiles reduce footsteps and echo compared to hard tile.
-
Ceilings & Walls: acoustic panels, baffles, and even decorative wood slats can both absorb sound and add texture.
-
Use glazing and doors with good sound insulation for rooms needing privacy (meeting rooms, phone booths)
3. Sound Masking & Background White Noise
Sometimes it’s not about eliminating every sound—but controlling how it’s perceived. Sound masking or ambient background sounds can make speech less jarring and help mask distractions.
4. Furniture, Greenery & Soft Elements
-
Upholstered furniture, rugs, curtains help dampen sound.
-
Living plant walls or greenery screens absorb and diffuse sound while adding biophilic calm—a welcome respite in Jakarta’s heat and congestion.
-
High-back sofas or booths provide acoustic refuge in retail spaces or café corners.
Local Case Examples: Where it’s Worked Well
-
At an executive office in Mega Kuningan, we replaced part of a hard concrete ceiling with acoustical ceiling baffles plus soft lighting. Result: reduced reverberation time and less fatigue among staff.
-
A boutique in Kemang incorporated sound-insulated display zones and variable floor finishes. Customers now stay longer; ambient sound from nearby street traffic showed reduced impact inside the boutique.
Balancing Form, Function & Practicality
While acoustics are vital, design must also remain beautiful, on budget, and practical. Interior Design Jakarta projects by our firm weave sound control into aesthetics:
-
Acoustic panels are selected in colours, textures, or shapes that match brand identity.
-
Camouflaged solutions—hidden absorptive materials behind textile wall coverings or under flooring.
-
Modular or demountable elements so clients can adapt spaces later (e.g. move walls or booths) as work-styles evolve.
These design & build choices help ensure that control of noise doesn’t come at the expense of cost, schedule or style.
The Long-Term Benefits: Well-Being, Brand Perception & Productivity
Good acoustic design brings measurable returns in Jakarta’s environments:
-
Employees report fewer headaches, better concentration, less stress—leading to improved morale.
-
Retail customers feel more comfortable, stay longer, and are more likely to return.
-
Homes become sanctuaries—essential in a city that never really sleeps.
When Interior Design Jakarta is done well, it enhances brand perception: spaces feel premium, professional, and caring.
Bringing It All Together: Our Approach
At our firm, delivering great interiors means embedding acoustic strategy from the start. For every project—office, retail, residential—we integrate acoustic planning into design, coordinate with engineering, choose materials thoughtfully, and ensure build details meet the promised standards.
We see our role as not just designers, but custodians of comfort, of culture, and of long-term satisfaction for clients in Jakarta.
Conclusion
If you’re looking for an interior design partner in Jakarta who understands the importance of sound, comfort, and emotional connection in space, our firm offers more than just style. With Interior Design Jakarta, we create spaces that harmonize form, function, and tranquility—transforming noisy environments into ones that support focused work, joyful living, and inspiring brand experiences.