Commercial
 INTERIOR DESIGN
Commercial projects need a clear relationship between customer experience and operating requirements. We develop the space around how people arrive, move, choose and return.
An agreed business use, capacity and operating schedule help prevent design assumptions from becoming expensive changes. Building and tenant interfaces are reviewed before the scope is finalised.
Send us your brief ↗Business brief and space programme; Visitor journey and tenant interfaces; Design, cost and delivery coordination; Opening sequence and handover planning.
An agreed business use, capacity and operating schedule help prevent design assumptions from becoming expensive changes. Building and tenant interfaces are reviewed before the scope is finalised.
We prepare the scope after reviewing your brief, site and required outputs. The proposal identifies stages, review points, exclusions and the information needed from you.
Yes. Shared decisions are recorded across design, specialist consultants, procurement and construction. The responsibility matrix clarifies who supplies each deliverable and who approves it.
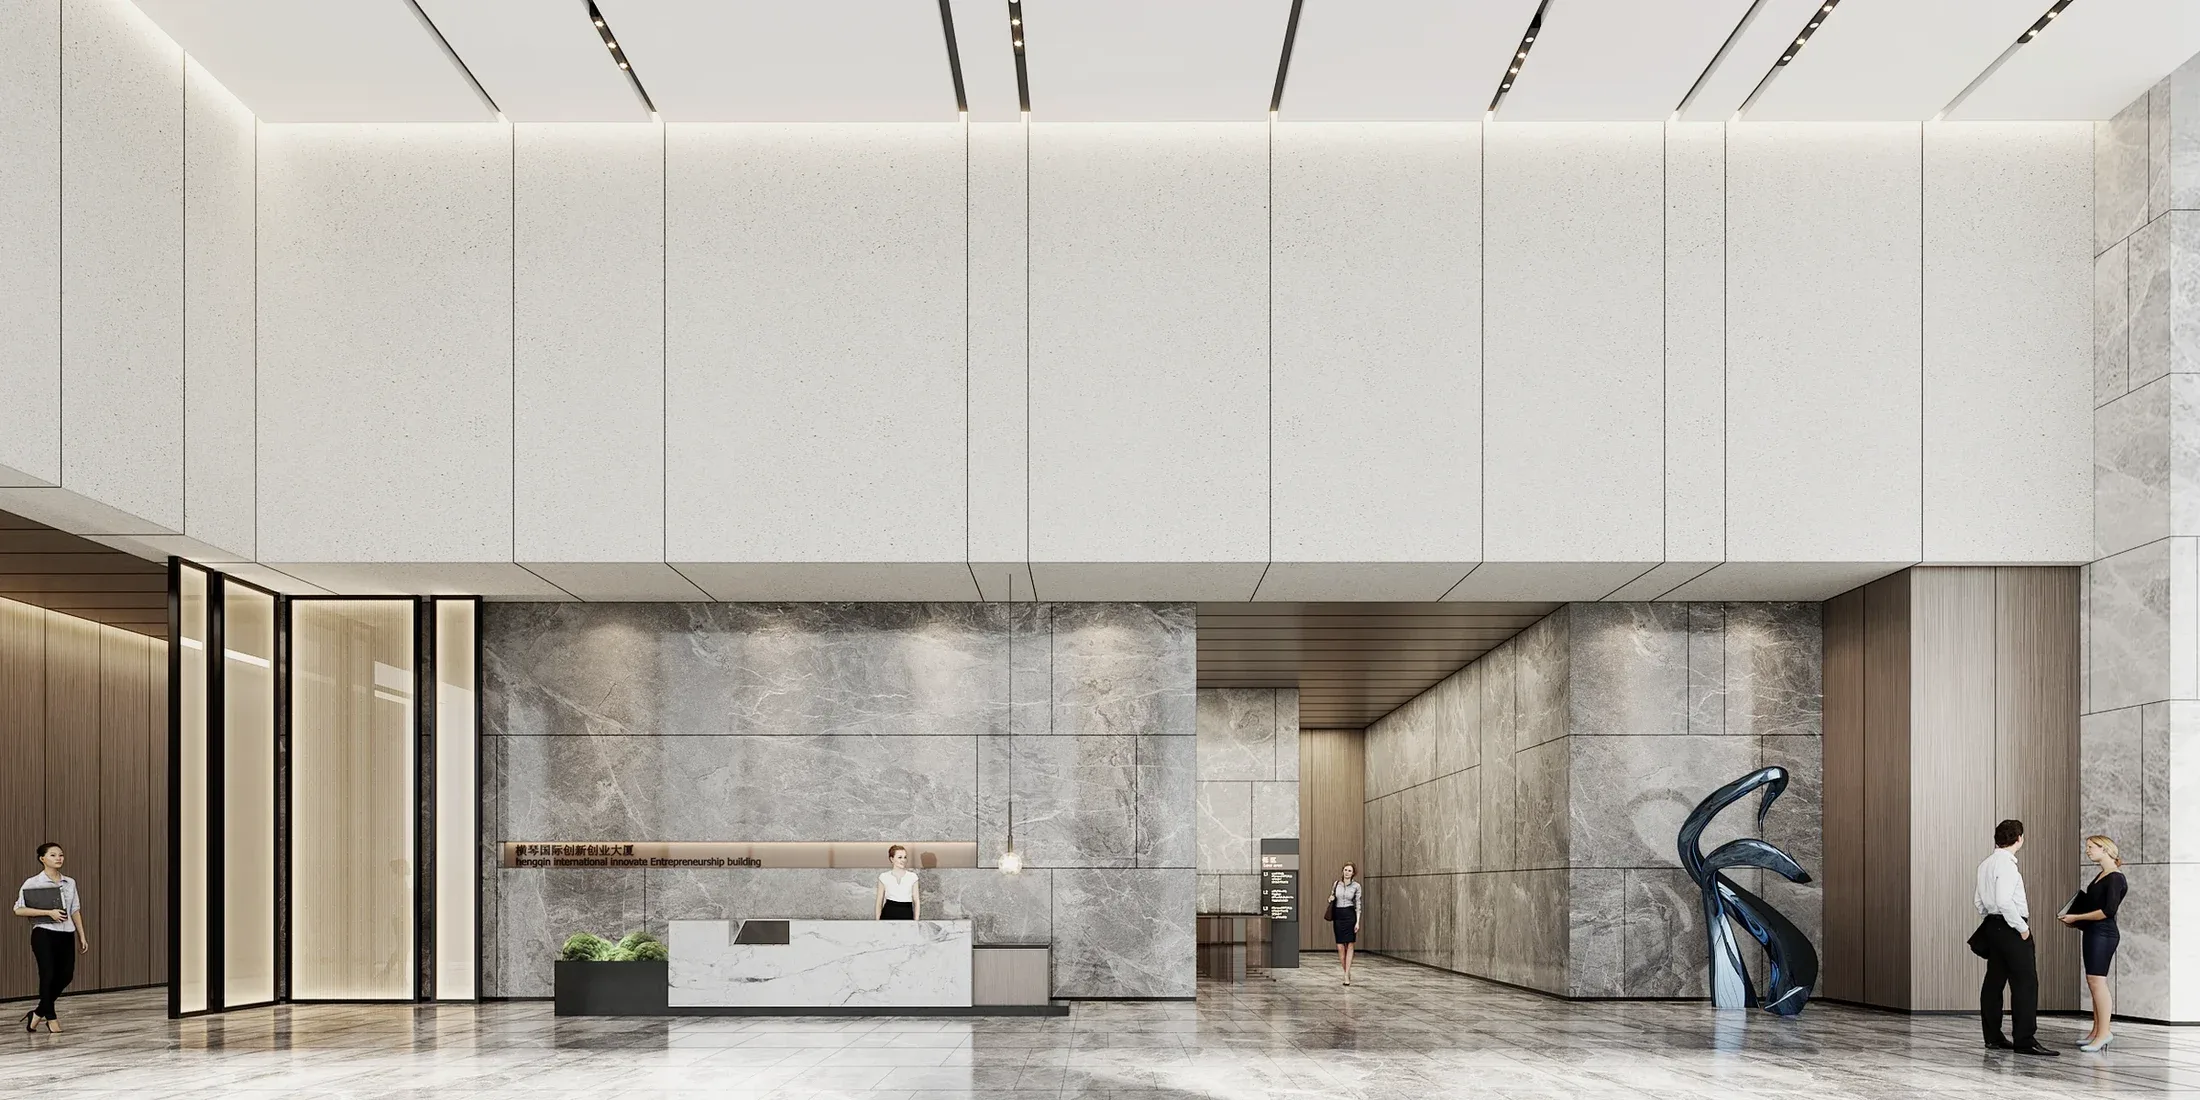
A commercial interior has to communicate an offer while supporting daily operation. Customer routes, service access, furniture and material durability are reviewed together so that the space can be evaluated beyond its first impression.