Architecture & grounds
 INTERIOR DESIGN
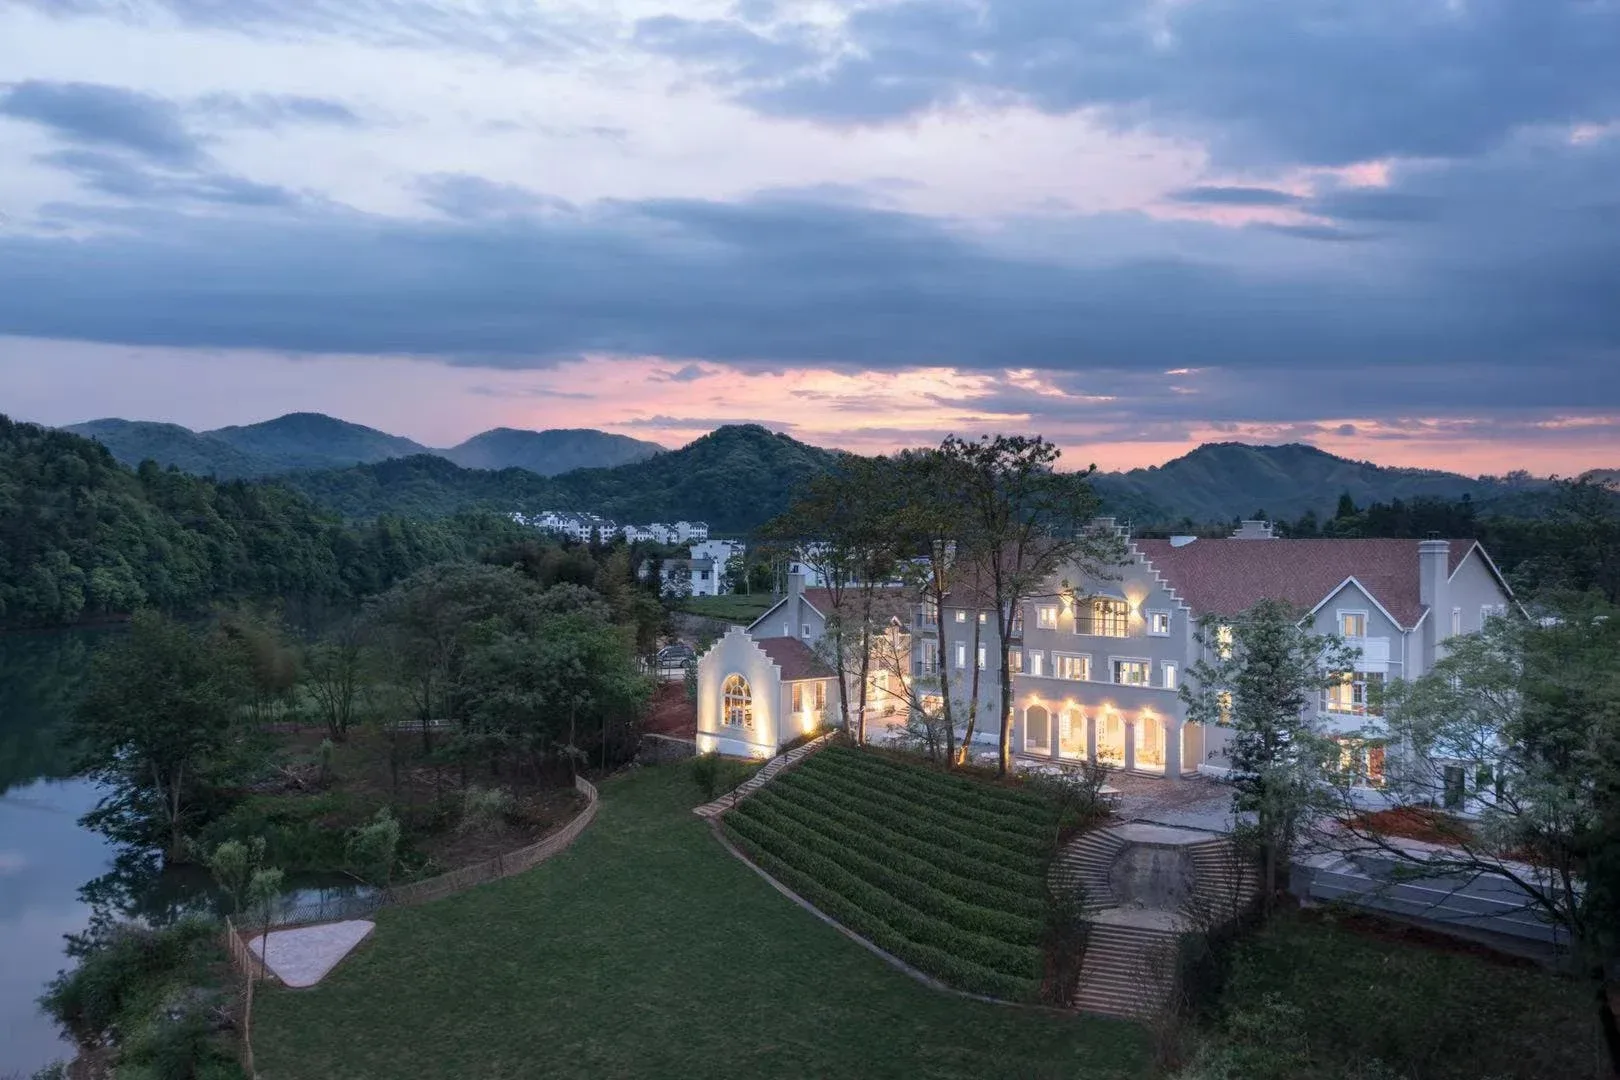
The outdoor room belongs in the design from day one. Courtyards, shade, planting, arrival routes and terraces are planned alongside the building, with maintenance and everyday use in view.

Tell us how the outdoor areas will be used, who will maintain them and how they connect to occupied rooms. Survey levels and engineering input are needed before detailed drainage or structural solutions are agreed.
Send us your brief ↗Arrival and outdoor circulation; Courtyard and terrace concepts; Planting character and material palettes; Coordination of lighting, drainage and maintenance access.
Tell us how the outdoor areas will be used, who will maintain them and how they connect to occupied rooms. Survey levels and engineering input are needed before detailed drainage or structural solutions are agreed.
We prepare the scope after reviewing your brief, site and required outputs. The proposal identifies stages, review points, exclusions and the information needed from you.
Yes. Shared decisions are recorded across design, specialist consultants, procurement and construction. The responsibility matrix clarifies who supplies each deliverable and who approves it.